




Address
904 Robinson Road, Dunnville, ON
Price
$ 899,900
Property Attributes
- MLS#40757304
- TypeSingle Family
- Listing Status Active
- CityDunnville
- AreaDunnville
- Neighbourhood601 - Moulton
- Postal CodeN1A 2W1
- StyleTwo Story
- Year Built1981
- Taxes$ 3685
- Price$ 899,900
- Bedrooms4
- Full Bathrooms1
- Half Bathrooms1
- Sqr Footage1850
Data Source:
REALTORS® Association of Hamilton-Burlington (RAOHB)
Property Description
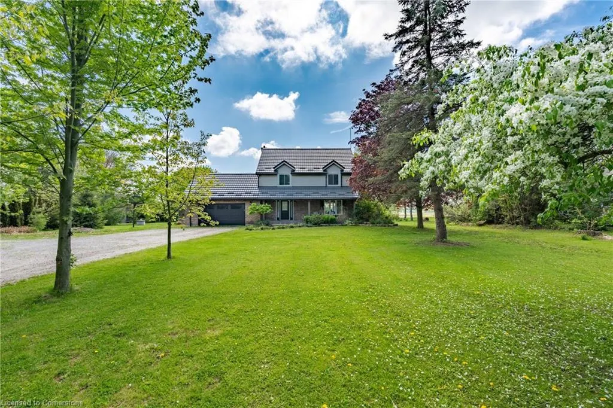
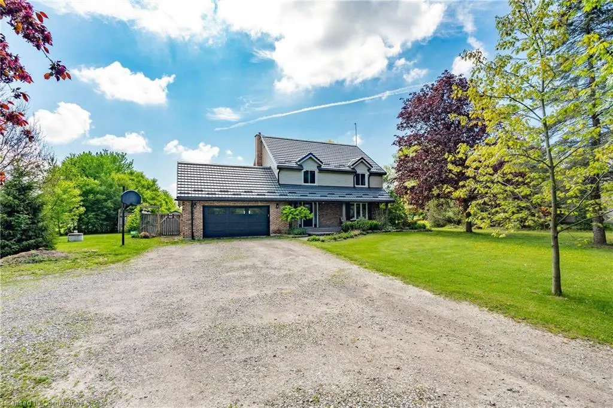
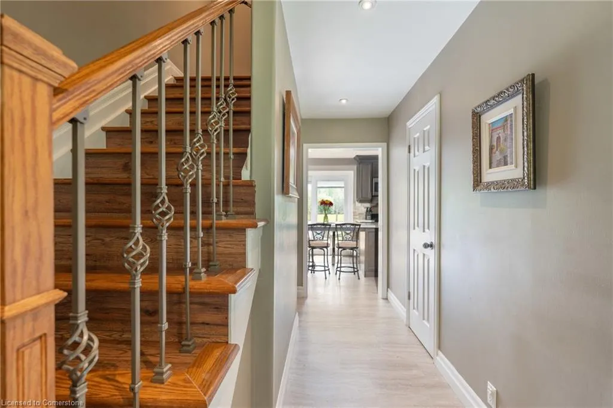
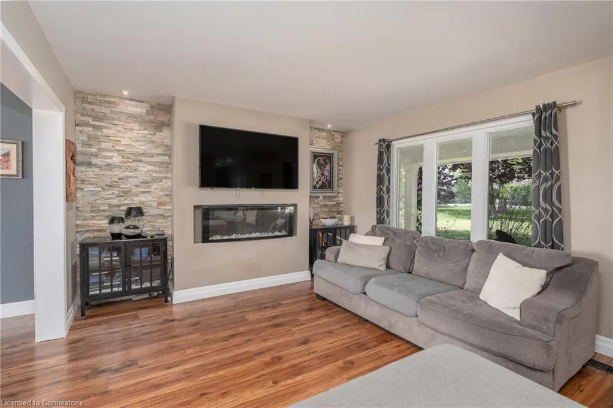
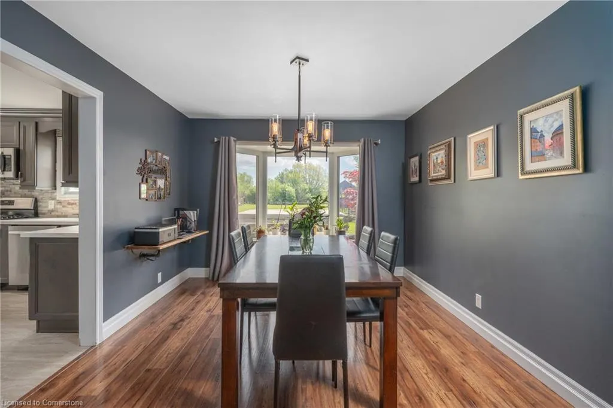
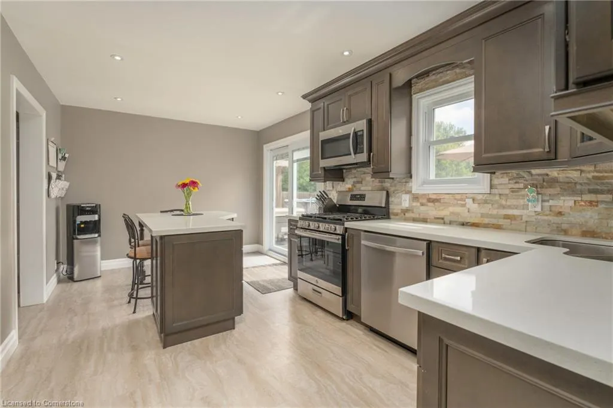
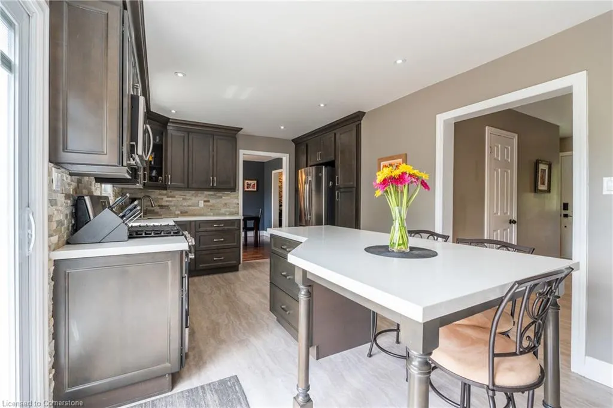
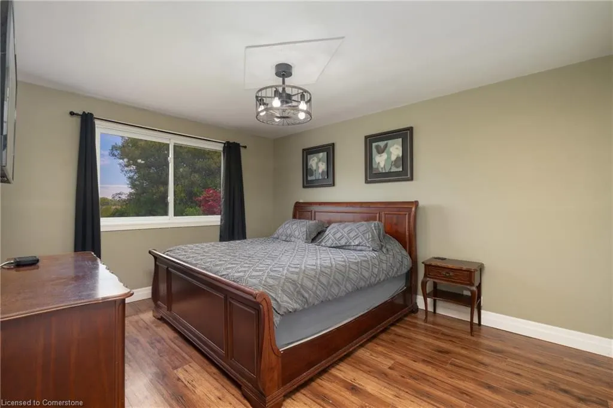
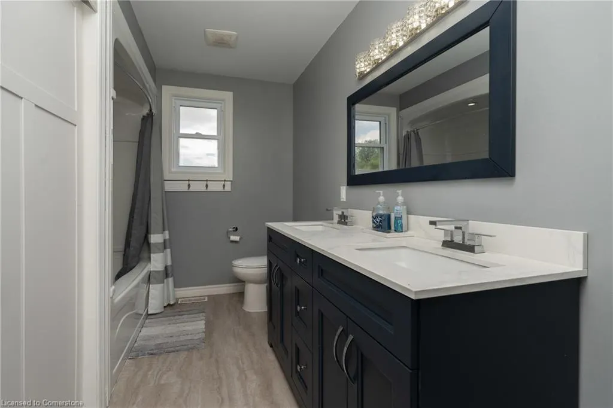
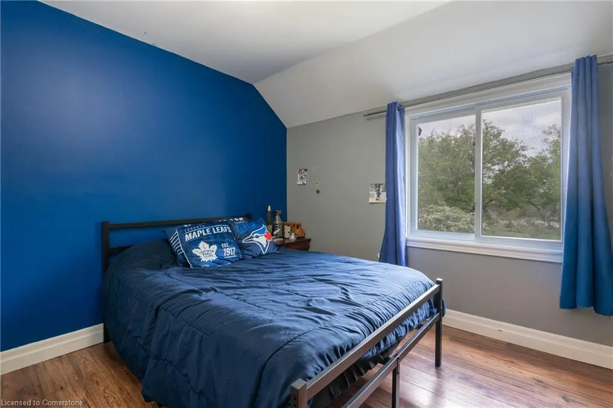
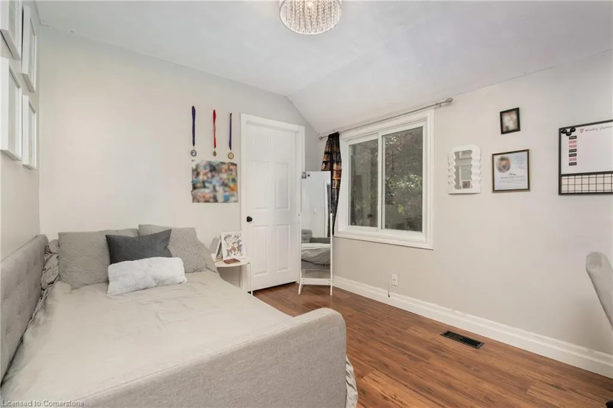
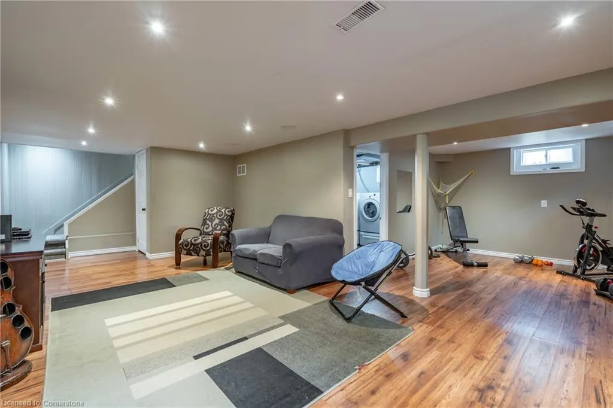
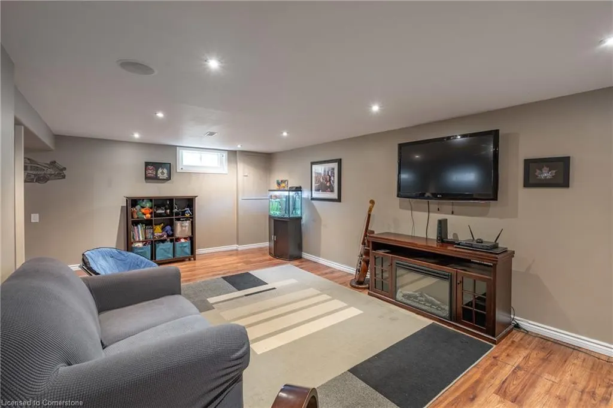
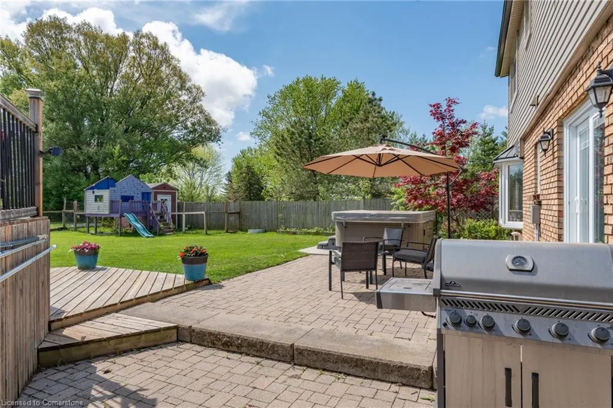
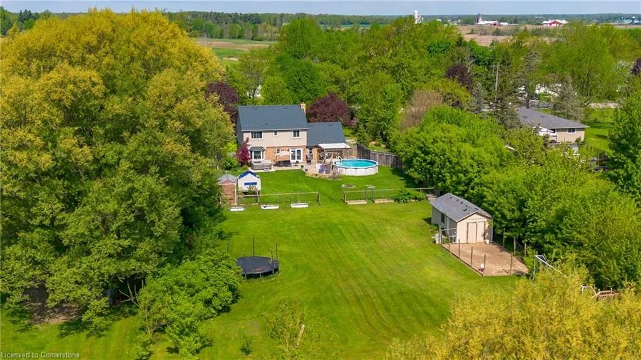
Discover country living at its finest at 904 Robinson Road, a beautifully updated 4-bedroom, 2 bathroom home set on a gorgeous 1.5-acre lot in Dunnville. Perfectly suited for families and nature lovers alike, this impressive property offers modern comfort, spacious living, and exceptional outdoor features that make it truly one of a kind. From the moment you arrive, you’ll appreciate the tranquility of the tree-lined property and the abundant space to enjoy the outdoors. The generous lot is dotted with apple trees and includes a zip line that adds a fun and unique touch for kids or adventurous guests. The home itself has been tastefully updated and is move-in ready. Inside, you'll find a bright and thoughtful layout with contemporary fixtures and a welcoming atmosphere throughout. The updated kitchen (2018) offers ample cabinetry and counter space, with a large centre island and seamlessly flows into the dining and living areas—perfect for entertaining or family gatherings. Enjoy peace of mind with a durable metal roof (2024) and the added value of a fully finished basement, providing additional living space ideal for a recreation room, home office or gym. Located just minutes from downtown Dunnville and the Grand River, this rural retreat combines the best of countryside serenity with access to essential amenities. Additional recent updates: soffit, facia, eavestrough (2024), AC (2022), Windows and doors (2022), garage door & opener (2024), chimney (2024) Hot tub is AS-IS
| Price History | |
|---|---|
| 8/6/2025 | Listed $899,900 |
General Features
| Sewer | Septic Tank |
|---|---|
| Heating | Natural Gas |
| Cooling | Central Air |
| Roof | Metal |
| Appliances | Dishwasher,Dryer,Freezer,Gas Stove,Microwave,Refrigerator,Washer |
| Zoning | D A2 |
| Garage Spaces | 2 |
| Patio/Porch Features | Deck,Porch |
| Architectural Style | Two Story |
| Pool Features | Above Ground |
| Security Features | Security Guard |
| Construction Materials | Brick,Vinyl Siding |
| Exclusions | Refrigerator In Garage,Generator,John Deere Tractor With Plow |
| Year Built | 1981 |
| Property Subtype | Single Family Residence |
| County | Haldimand |
| New Construction | No |
| Property Type | Residential |
| HOA | No |
| Attached Garage | Yes |
| Garage Y/N | Yes |
| Other Structures | Barn(s) |
| Total Rooms | 11 |
| Full Baths | 1 |
| Status | Active |
| Directions | From Cranborough Rd,turn right onto Robinson Rd |
| ModificationTimestamp | 2025-08-09T19:00:10.183Z |
| City | Dunnville |
| Senior Community Y/N | No |
| Open Parking Spaces | 6 |
| Number Of Units Total | 1 |
| MLS Area | Dunnville |
| Carport Y/N | No |
| Spa Features | Hot Tub,Heated |
| HOA Fee 2 Frequency | Monthly |
| Land Lease Y/N | No |
| Tax Annual Amount | 3685.47 |
| Property Condition | 31-50 Years |
| Lease Renewal Y/N | No |
| MLS Area Minor | 601 - Moulton |
| Additional Parcels Y/N | No |
| Building Area Units | Square Feet |
| Standard Status | Active |
| Year Built Source | Other |
Interior Features
| Interior Amenities | Auto Garage Door Remote(s) |
|---|---|
| Basement | Full,Finished,Sump Pump |
| Fireplace Features | Electric |
| Kitchen Level | Main |
| Air Conditioning Y/N | No |
| Heating Y/N | Yes |
| Window Features | Window Coverings |
| Fireplace Y/N | Yes |
| Above Grade Finished Area | 1850 |
| Half Baths | 1 |
| Laundry Features | Laundry Room,Lower Level |
| Total Bedrooms | 4 |
| Main Level Bathrooms | 1 |
| Below Grade Finished Area Unit Type | Square Feet |
| Above Grade Finished Area Source | Other |
| Above Grade Finished Area Unit Type | Square Feet |
| Total Baths | 2 |
Exterior Features
| Exterior Amenities | Privacy |
|---|---|
| Parking Features | Attached Garage,Garage Door Opener |
| Lot Features | Rural,Rectangular,Campground,Near Golf Course,Hospital,Open Spaces,Park,Place of Worship,Quiet Area,Rec./Community Centre,Schools,Trails |
| Water Source | Cistern |
| Total Parking | 8 |
| Inclusions | Dishwasher,Dryer,Freezer,Garage Door Opener,Gas Stove,Hot Tub,Hot Tub Equipment,Microwave,Pool Equipment,Refrigerator,Washer,Window Coverings,Other,Negotiable,Gas Stove,Microwave,Refrigerator,Dishwas |
| Foundation Details | Poured Concrete |
| Number of Buildings | 1 |
| Spa | Yes |
| Building Area Total | 1850 |
| Lot Dimensions | 135 x 488 |
| Frontage Length | 135.00 |
| Frontage Type | West |
| Lot Size Source | GeoWarehouse |
| Waterfront Y/N | No |
| Covered Spaces | 2 |
| Other Equipment | Hot Tub Equipment,Pool Equipment |
| Crops Included Y/N | No |
| Horse Y/N | No |
Amenities
- Foreclosure
- Views
- Short Sale
- New Construction
- Adult 55+
- Lease To Own
- No Strata Fees
- Furnished
- Primary On Main
- Air Conditioning
- Seller Finance
- Green
- Fixer Upper
- Horse
- Golf
- Fireplace
- Deck
- Garage
- Basement
- Pool
Property vs Single Family Average in N1A 2W1
Price
Year Built
Visits
 The information on this system is from sources deemed reliable, but should not be relied upon without independent verification. All data contained in the system is property of REALTORS ® Association of Hamilton-Burlington © 2018 or the originating source board/association.
 All information deemed reliable but not guaranteed. All properties are subject to prior sale, change or withdrawal. Neither listing broker(s) or information provider(s) shall be responsible for any typographical errors, misinformation, misprints and shall be held totally harmless. Listing(s) information is provided for consumer's personal, non-commercial use and may not be used for any purpose other than to identify prospective properties consumers may be interested in purchasing. The data relating