














Address
6 Silverthorne Court, Dunnville, ON
Price
$ 1,225,000
Property Attributes
- MLS#40746797
- TypeSingle Family
- Listing Status Active
- CityDunnville
- AreaDunnville
- Neighbourhood601 - Moulton
- Postal CodeN1A 2W2
- StyleBungalow
- Year Built2017
- Taxes$ 6352
- Price$ 1,225,000
- Bedrooms3
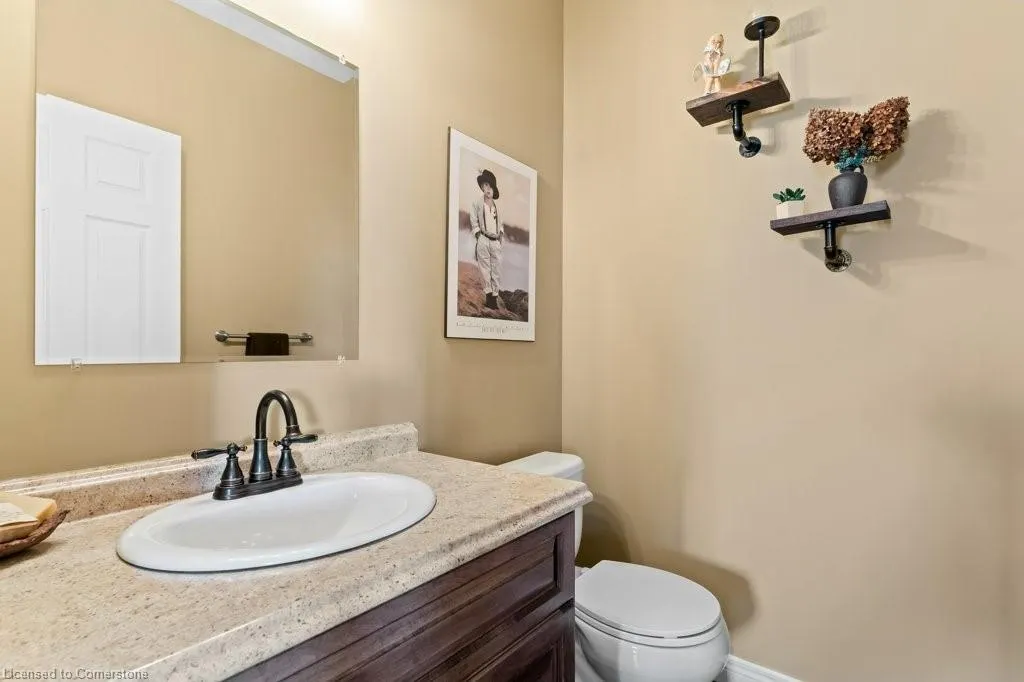
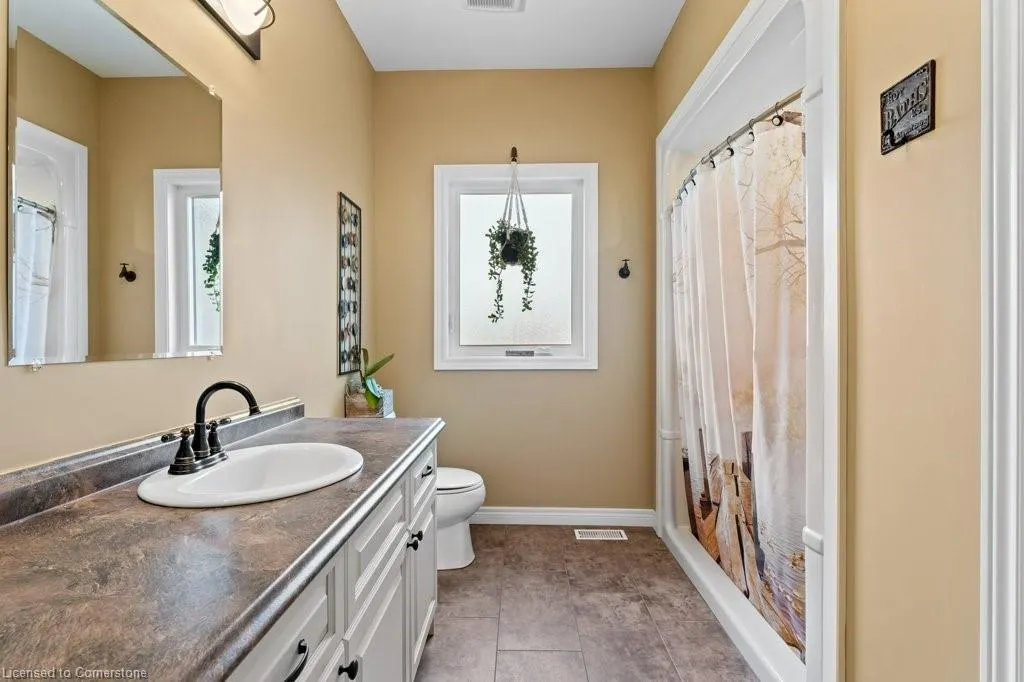
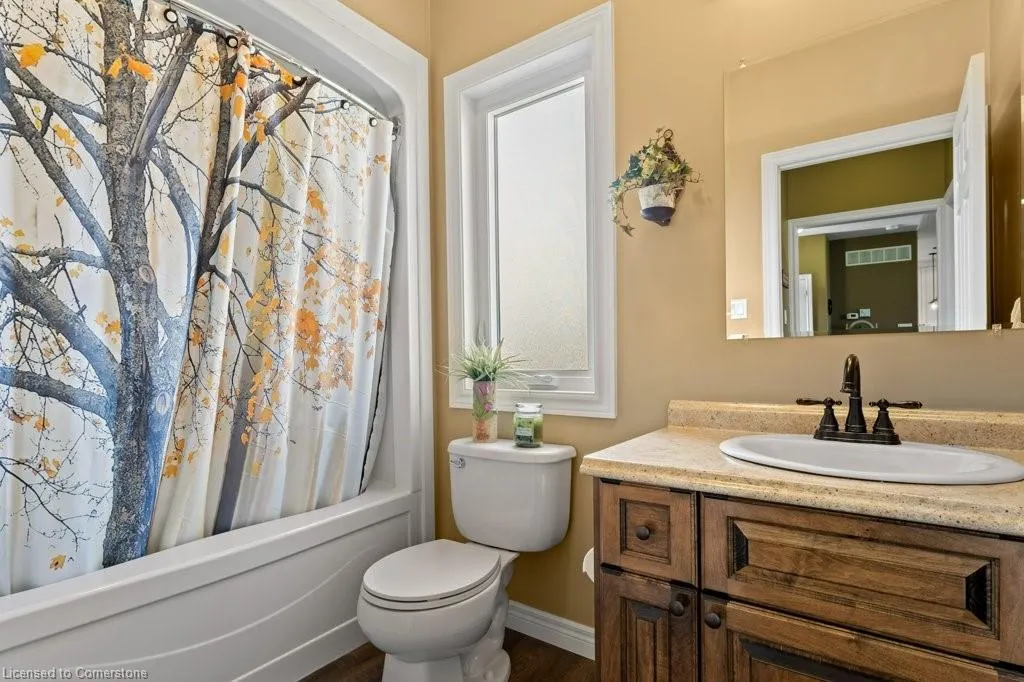
- Full Bathrooms2
- Half Bathrooms1
- Sqr Footage1849
Data Source:
REALTORS® Association of Hamilton-Burlington (RAOHB)
Property Description
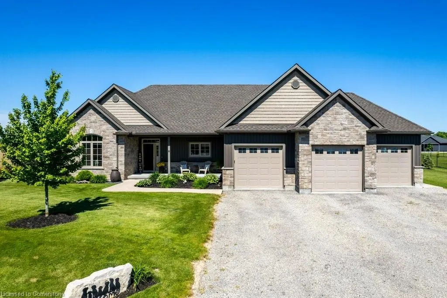
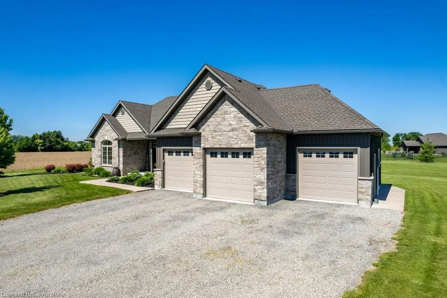
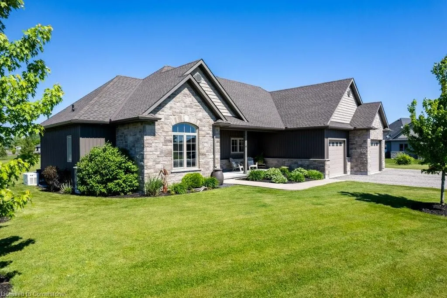
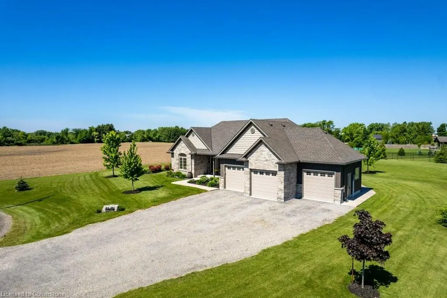
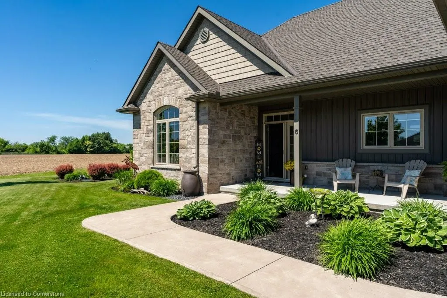
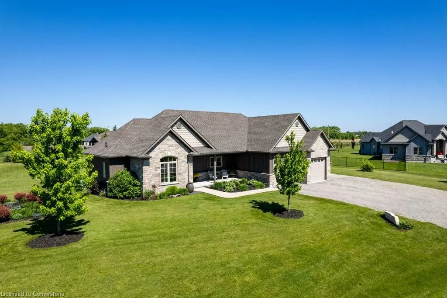
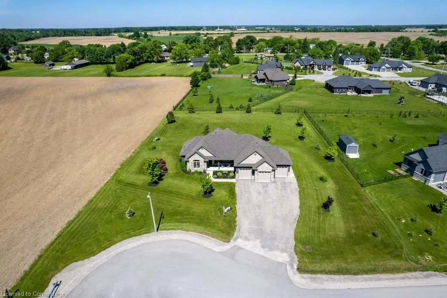
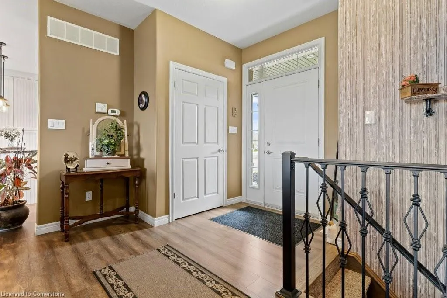
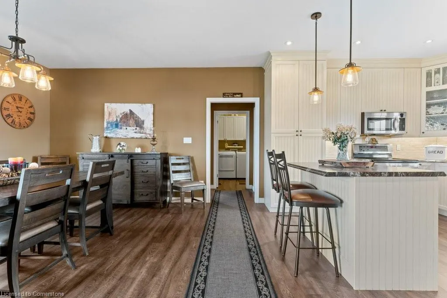
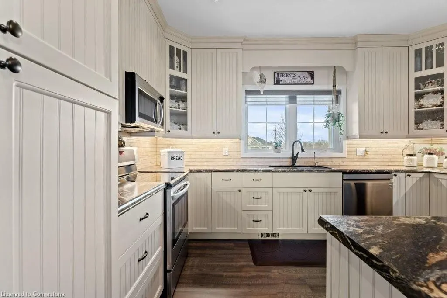
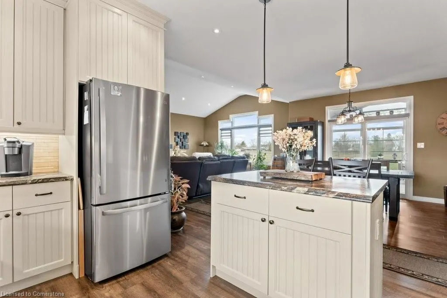
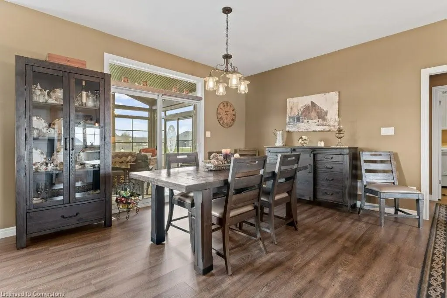
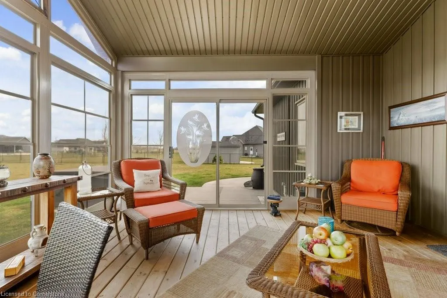
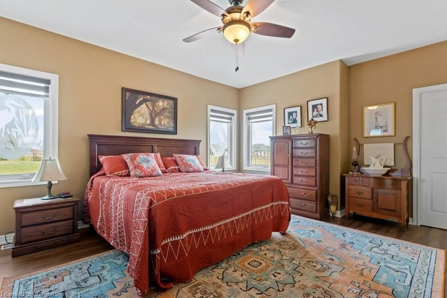
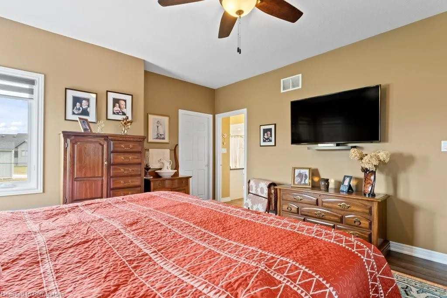
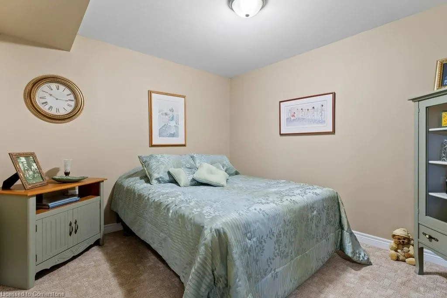
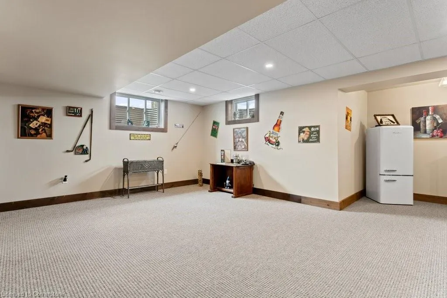
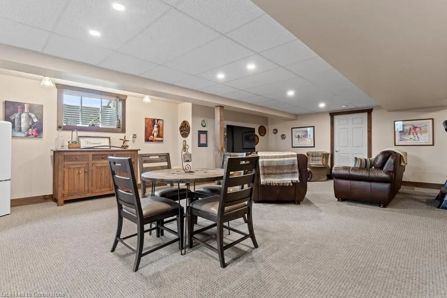
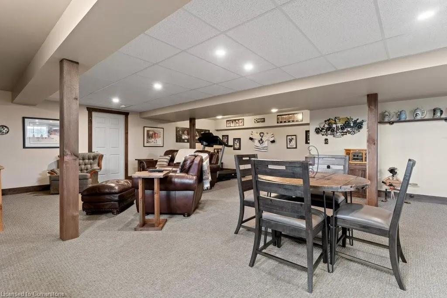
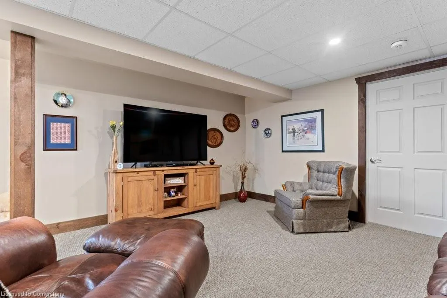
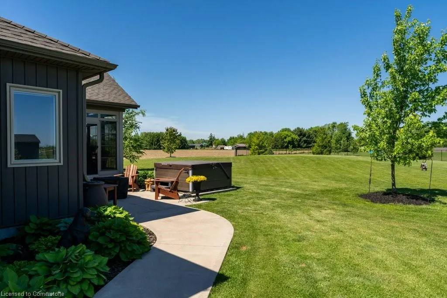
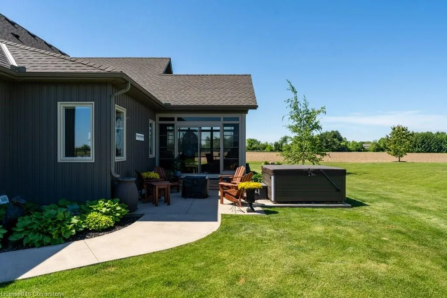
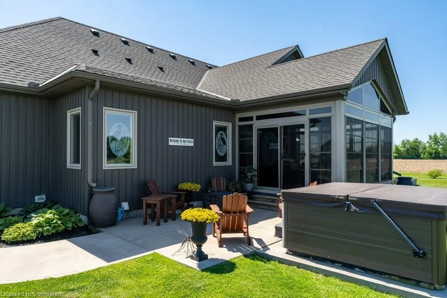
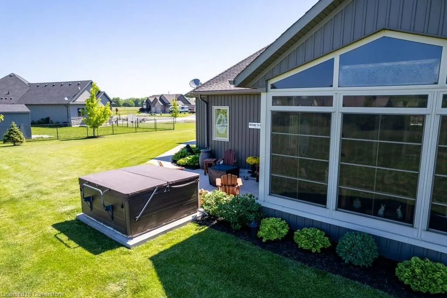
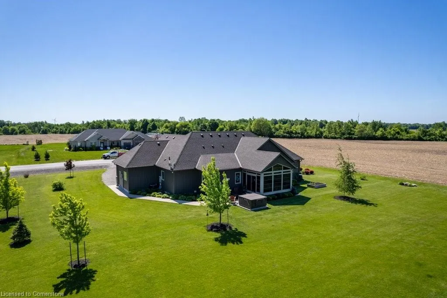
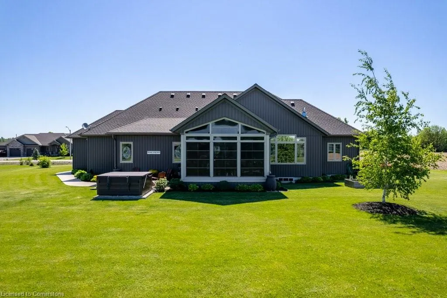
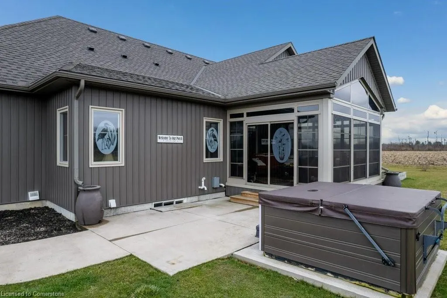
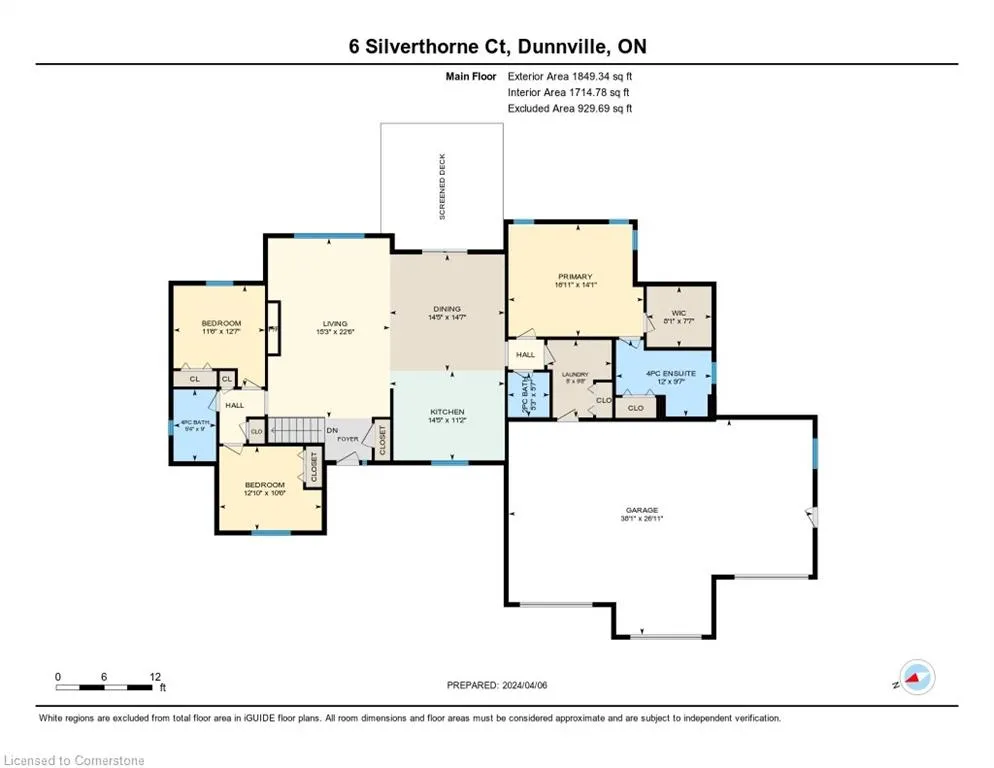
Custom Built country home on .9 Acre lot in executive court location! Amazing open concept bungalow with vaulted ceiling, and 15.5 ' x 15.5' Aztec Sunroom (2017) to enjoy the sunsets and escape the elements, then sneak out to the Hot Tub from the sunroom. Relax in the large living room with gas fireplace that is also open to the dining room and kitchen boasting great cabinet space and island. Primary bedroom offers ensuite, large walk in closet and darkening blinds for the weekend sleep in! Need space to park the cars and the toys, one extra deep bay ready your boat, this triple car garage equipped with garage door openers on all the doors. Tons of room for storage shelves as well a gas line for your BBQ inside garage or ready for the future garage heater. Upgrades and Updates include, easy clean luxury vinyl flooring, gas fireplace with remote control and blower, Flare Hot Tub 2021, whole home surge protector 2021 and 14 KW Generac Generator 2022, custom eclipse roller blinds, lower level rec room and den/office finished in 2021, concrete walkways in front and back with easy maintenance gardens. Be sure to check out the floor plans for this amazing home layout with bedroom on both sides of the home. Room type other is unfinished space.
| Elementary School | High School |
|---|---|
| St Michaels Elementary School | Holy Trinity High School |
| Price History | |
|---|---|
| 7/2/2025 | Listed $1,279,900 |
| 8/11/2025 | 5$1,225,000 |
General Features
| Sewer | Septic Tank |
|---|---|
| Heating | Forced Air,Natural Gas |
| Cooling | Central Air |
| Roof | Asphalt Shing |
| Appliances | Dishwasher,Dryer,Microwave,Refrigerator,Washer |
| Zoning | D A2 |
| Garage Spaces | 3 |
| Patio/Porch Features | Patio |
| Architectural Style | Bungalow |
| Security Features | Smoke Detector |
| Construction Materials | Stone,Vinyl Siding |
| Exclusions | Fridge & Freezer In Garage,White Retro Fridge In Basement |
| Pets Allowed | Yes |
| Year Built | 2017 |
| Property Subtype | Single Family Residence |
| County | Haldimand |
| New Construction | No |
| Property Type | Residential |
| HOA | No |
| Attached Garage | Yes |
| Garage Y/N | Yes |
| Other Structures | None |
| Total Rooms | 13 |
| Full Baths | 2 |
| Status | Active |
| Directions | Silverthorne Court is off Carter Rd in between Robinson Rd and Diltz Rd |
| ModificationTimestamp | 2025-08-17T20:00:06.610Z |
| High School | Dunnville,Holy Trinity |
| City | Dunnville |
| Senior Community Y/N | No |
| Open Parking Spaces | 8 |
| MLS Area | Dunnville |
| Lot Size Units | Square Feet |
| Carport Y/N | No |
| Spa Features | Hot Tub,Heated |
| HOA Fee 2 Frequency | Monthly |
| Elementary School | Thompson Creek,St Michaels |
| Land Lease Y/N | No |
| Tax Annual Amount | 6352 |
| Property Condition | 6-15 Years |
| Lease Renewal Y/N | No |
| MLS Area Minor | 601 - Moulton |
| Additional Parcels Y/N | No |
| Virtual Tour | https://unbranded.youriguide.com/6_silverthorne_ct_dunnville_on/ |
| Building Area Units | Square Feet |
| Standard Status | Active |
| Year Built Source | Other |
| Virtual Tour | https://youriguide.com/6_silverthorne_ct_dunnville_on/ |
Interior Features
| Interior Amenities | Central Vacuum,Auto Garage Door Remote(s),Sewage Pump |
|---|---|
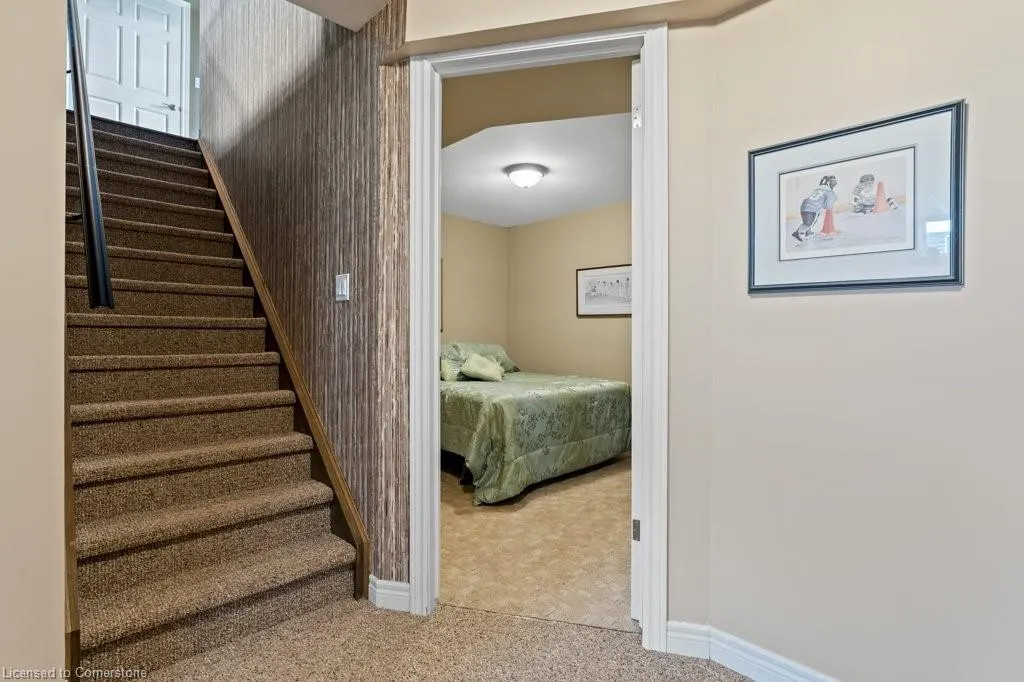
| Basement | Full,Partially Finished,Sump Pump |
| Total Fireplaces | 1 |
| Fireplace Features | Gas |
| Kitchen Level | Main |
| Air Conditioning Y/N | No |
| Heating Y/N | Yes |
| Window Features | Window Coverings |
| Fireplace Y/N | Yes |
| Above Grade Finished Area | 1849 |
| Half Baths | 1 |
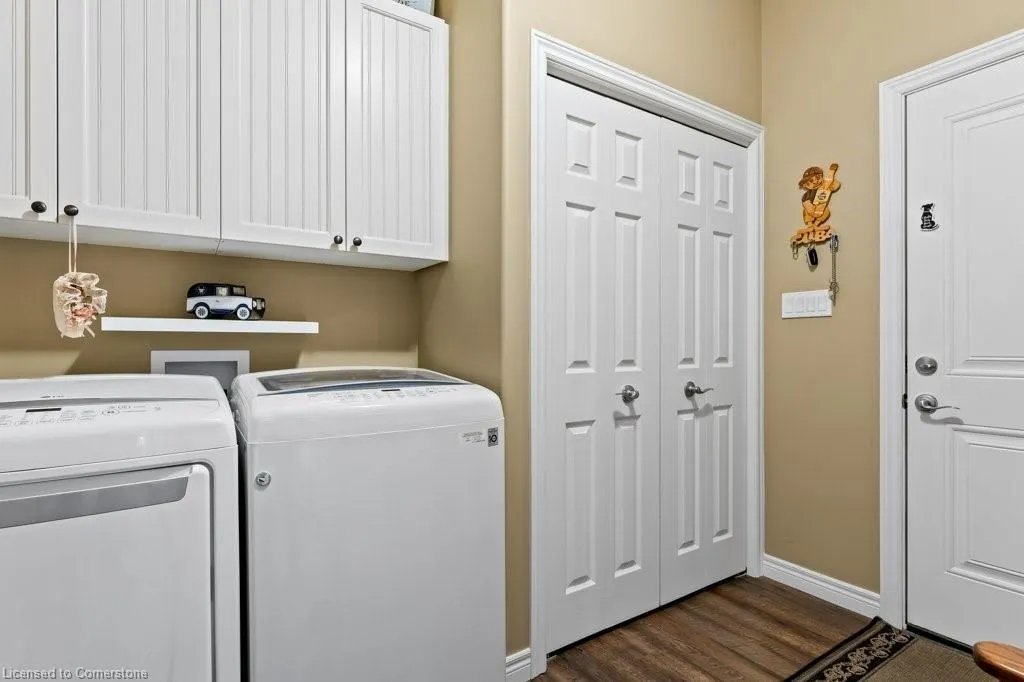
| Laundry Features | Laundry Room,Main Level |
| Total Bedrooms | 3 |
| Below Grade Finished Area | 1151 |
| Main Level Bedrooms | 3 |
| Main Level Bathrooms | 3 |
| Below Grade Finished Area Unit Type | Square Feet |
| Below Grade Finished Area Source | Other |
| Above Grade Finished Area Source | Other |
| Above Grade Finished Area Unit Type | Square Feet |
| Total Baths | 3 |
Exterior Features
| Parking Features | Attached Garage,Garage Door Opener,Gravel,Inside Entry |
|---|---|
| Lot Features | Rural,Irregular Lot,Ample Parking,Hospital,Place of Worship,Quiet Area,Schools |
| Water Source | Cistern |
| Total Parking | 11 |
| Inclusions | Central Vac,Dishwasher,Dryer,Garage Door Opener,Hot Tub,Microwave,Refrigerator,Smoke Detector,Washer,Window Coverings,Generac Generator,Uv Filtration System |
| Foundation Details | Poured Concrete |
| Spa | Yes |
| Building Area Total | 3000 |
| Lot Dimensions | 189.11 x 242.55 |
| Frontage Length | 189.11 |
| Frontage Type | West |
| Lot Size Source | GeoWarehouse |
| Waterfront Y/N | No |
| Covered Spaces | 3 |
| Road Frontage Type | Municipal Road |
| Crops Included Y/N | No |
| Horse Y/N | No |
Amenities
- Foreclosure
- Views
- Short Sale
- New Construction
- Adult 55+
- Lease To Own
- No Strata Fees
- Furnished
- Primary On Main
- Air Conditioning
- Seller Finance
- Green
- Fixer Upper
- Horse
- Golf
- Fireplace
- Deck
- Garage
- Basement
- Pool
Property vs Single Family Average in N1A 2W2
Price
Taxes
Year Built
Visits
 The information on this system is from sources deemed reliable, but should not be relied upon without independent verification. All data contained in the system is property of REALTORS ® Association of Hamilton-Burlington © 2018 or the originating source board/association.
 All information deemed reliable but not guaranteed. All properties are subject to prior sale, change or withdrawal. Neither listing broker(s) or information provider(s) shall be responsible for any typographical errors, misinformation, misprints and shall be held totally harmless. Listing(s) information is provided for consumer's personal, non-commercial use and may not be used for any purpose other than to identify prospective properties consumers may be interested in purchasing. The data relating