

















Address
17 Michaela Crescent, Fonthill, ON
Price
$ 1,299,000
Property Attributes
- MLS#40744019
- TypeSingle Family
- Listing Status Active
- CityFonthill
- AreaPelham
- Neighbourhood662 - Fonthill
- Postal CodeL0S 1E4
- StyleTwo Story
- Year Built2002
- Taxes$ 6395
- Price$ 1,299,000
- Bedrooms5
- Full Bathrooms3
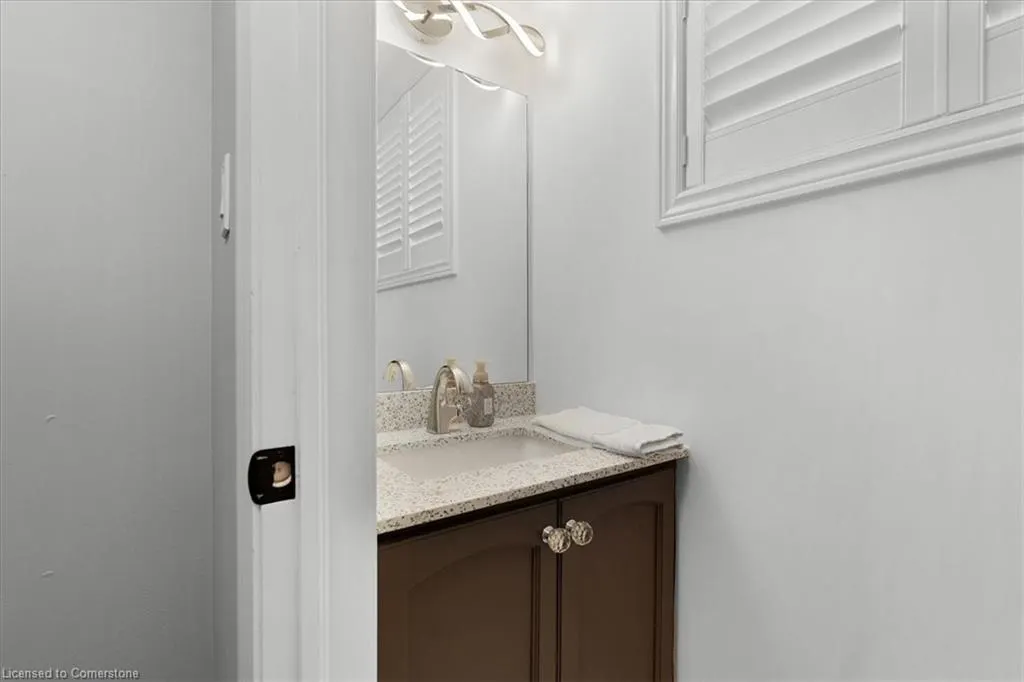
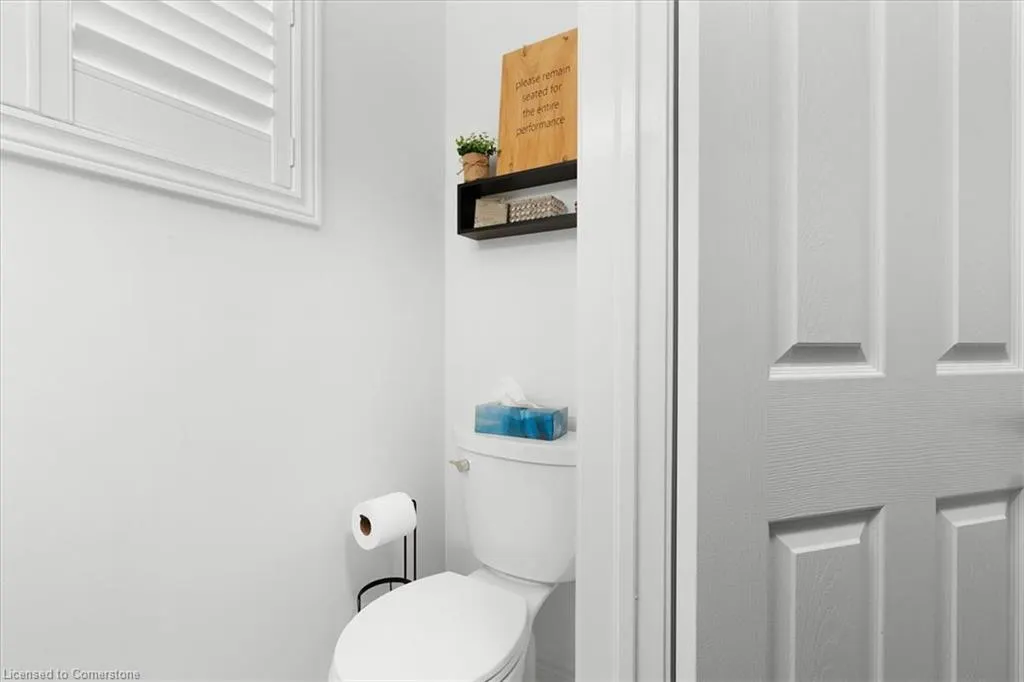
- Half Bathrooms1
- Sqr Footage2015
Data Source:
REALTORS® Association of Hamilton-Burlington (RAOHB)
Property Description
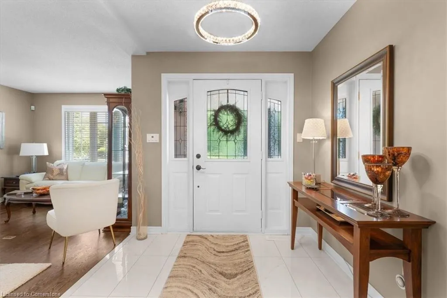
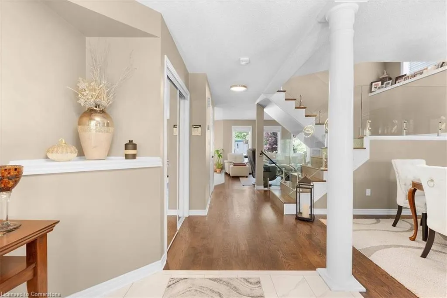
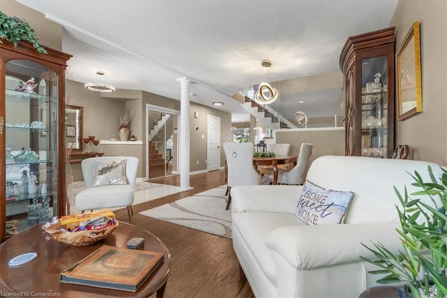
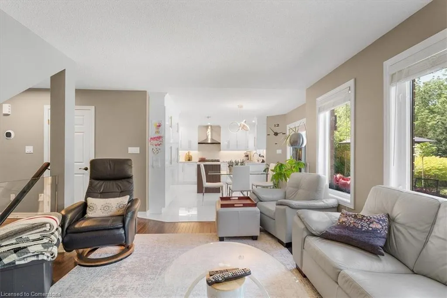
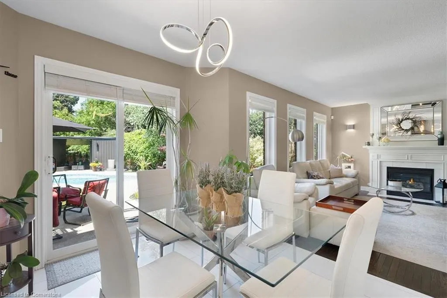
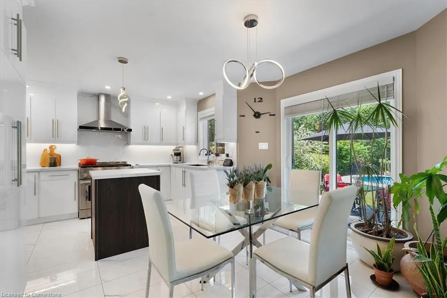
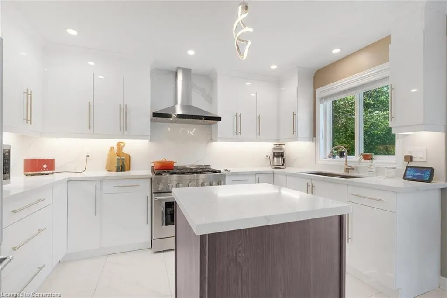
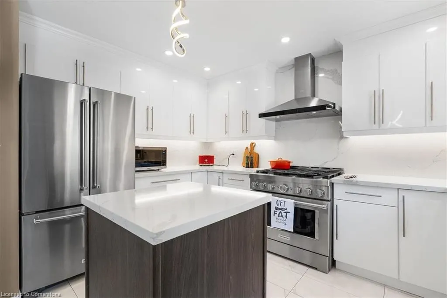
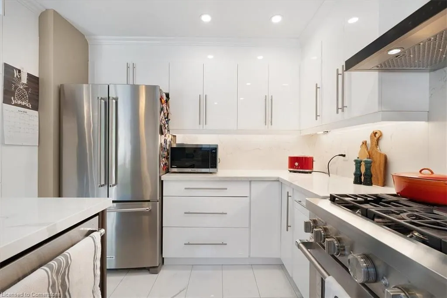
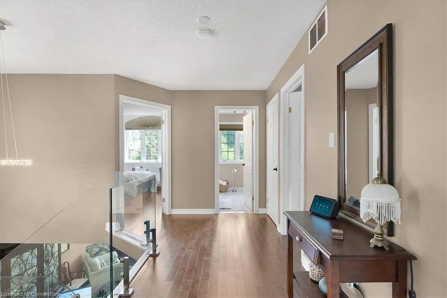
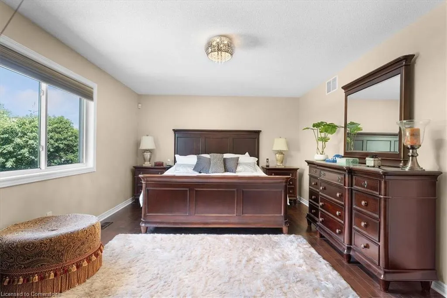
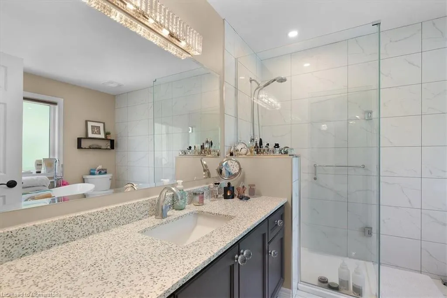
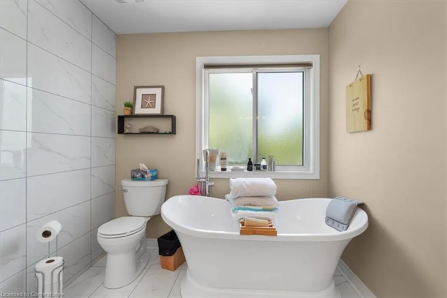
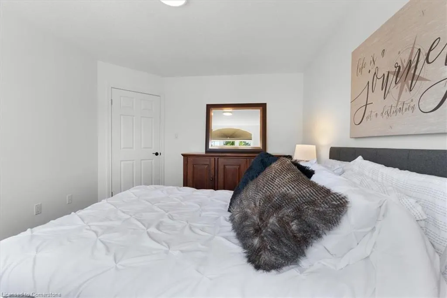
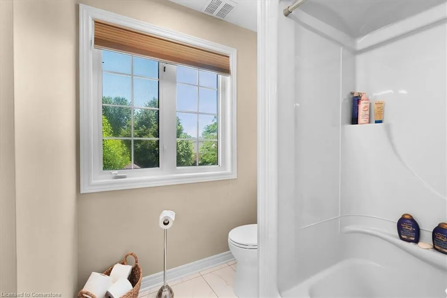
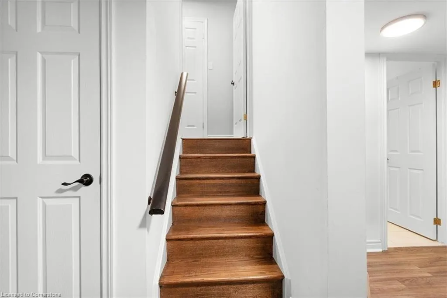
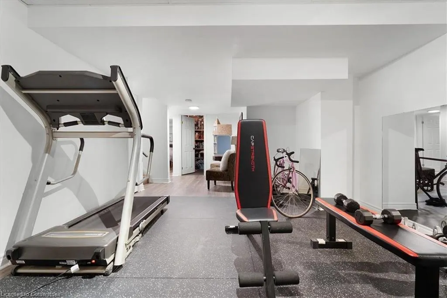
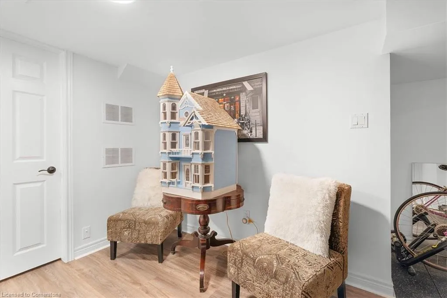
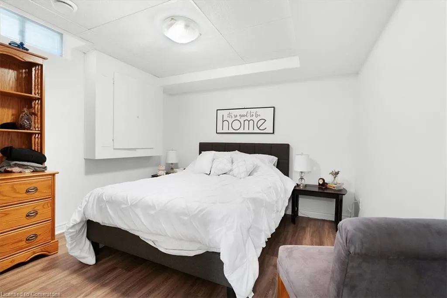
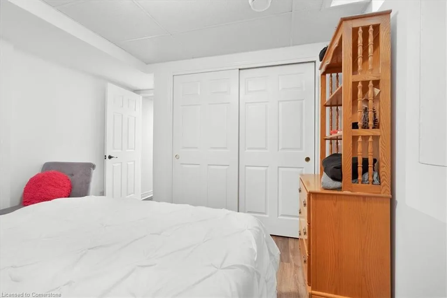
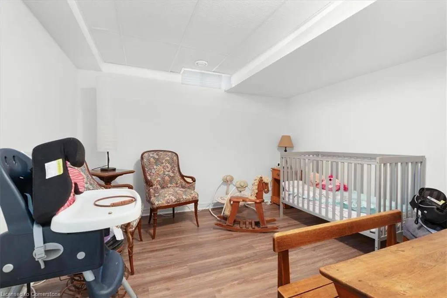
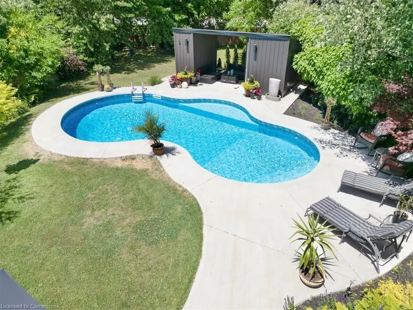
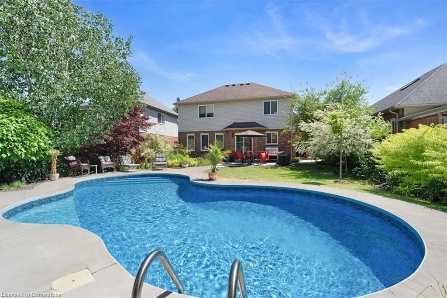
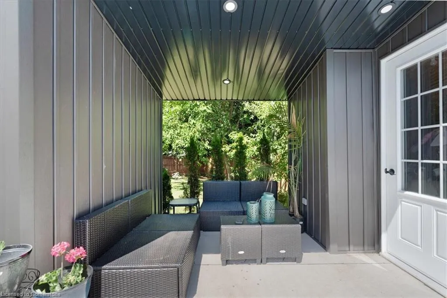
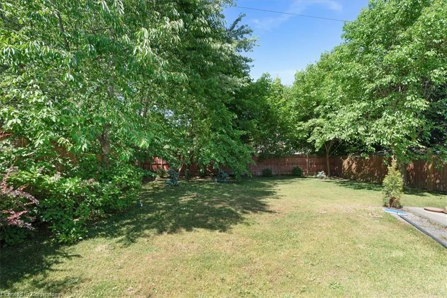
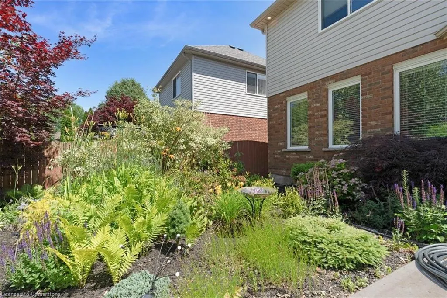
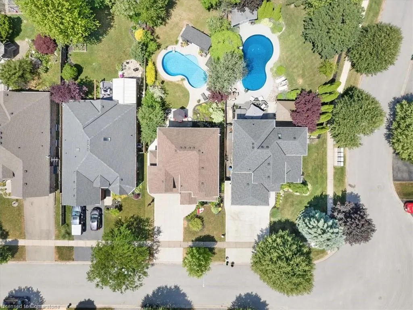
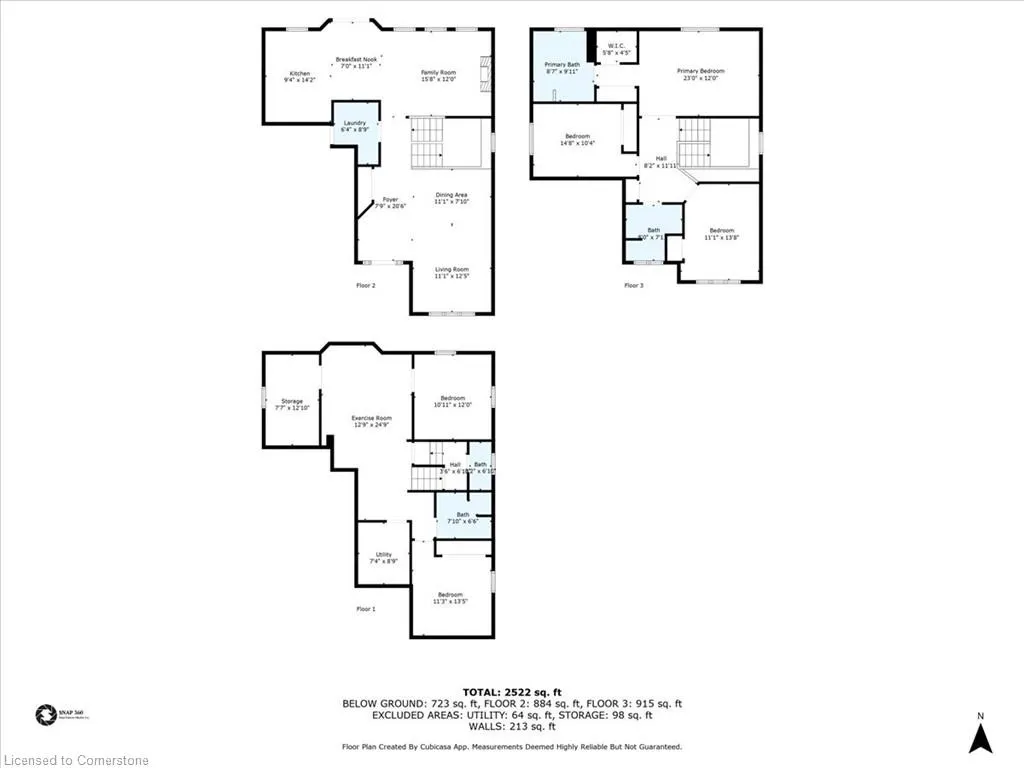
Welcome to your new luxurious home located in the sought-after location of Fonthill; This home is Gorgeous, Meticulously maintained, recently updated top to bottom and the definition of absolute luxury. This home offers a property that has been professionally landscaped, both front and back, offers a huge fully fenced rear with a heated, Salt-Water in-ground pool (2022) with advanced pump, Pool House, Pergola & 'party platform', direct Gas Line for BBQ, perfect for hosting your next get-together in your new oasis of a backyard. The home offers upgrades such as Soaker tub, extra kitchen storage and Glass Shower, Glass Railings, Gas Fireplace, New Windows, Hardwood Flooring, Central Vacuum, New Light Fixtures throughout, 36" Gas Stove and New Appliances Plus so so much more! The Finished Basement features more bedrooms and offers a gorgeously finished Rec-Room complete with Engineered Hardwood perfect for a growing family or in-law suite. The Home is Energy Efficient, Has a new Furnace, A/C System and 7 year old FibreGlass Shingled Roof! Other upgrades include Concrete Driveway, Iron self-closing Gates, Double Car Garage with Automatic Door Opener & option to add another bedroom over the Garage where space is still unfinished so there is area to expand here. Lastly, it is also in a fantastic location only an hour-six to Toronto, 20 minutes to Niagara Falls, 30 Minutes to the US Border! This property will not disappoint and is ready for you to call home!
| Elementary School |
|---|
| Glynn A Green Ps Elementary School |
| Price History | |
|---|---|
| 6/30/2025 | Listed $1,349,900 |
| 7/12/2025 | 4$1,299,900 |
| 7/12/2025 | 1$1,299,000 |
General Features
| Sewer | Sewer (Municipal) |
|---|---|
| Heating | Fireplace-Gas,Forced Air,Natural Gas |
| Cooling | Central Air |
| Roof | Fiberglass |
| Appliances | Water Heater,Water Purifier,Dishwasher,Dryer,Gas Oven/Range,Gas Stove,Range Hood,Refrigerator,Stove,Washer |
| Zoning | R2 |
| Garage Spaces | 2 |
| Patio/Porch Features | Deck,Patio,Porch |
| Architectural Style | Two Story |
| Pool Features | In Ground |
| Security Features | Carbon Monoxide Detector,Smoke Detector,Security Gate,Carbon Monoxide Detector(s),Smoke Detector(s) |
| Construction Materials | Brick,Vinyl Siding |
| Year Built | 2002 |
| View | Pool |
| Property Subtype | Single Family Residence |
| Waterfront Features | Lake/Pond |
| County | Niagara |
| New Construction | No |
| Property Type | Residential |
| HOA | No |
| Attached Garage | Yes |
| Garage Y/N | Yes |
| Other Structures | Gazebo,Shed(s),Storage,Other |
| Total Rooms | 20 |
| Full Baths | 3 |
| Status | Active |
| Directions | Quaker to Michaela |
| ModificationTimestamp | 2025-07-23T13:15:12.460Z |
| City | Fonthill |
| Senior Community Y/N | No |
| Open Parking Spaces | 4 |
| Number Of Units Total | 3 |
| MLS Area | Pelham |
| Carport Y/N | No |
| HOA Fee 2 Frequency | Monthly |
| Elementary School | Glynn A Green Ps |
| Land Lease Y/N | No |
| Tax Annual Amount | 6395 |
| Property Condition | 16-30 Years |
| Lease Renewal Y/N | No |
| MLS Area Minor | 662 - Fonthill |
| Additional Parcels Y/N | No |
| Virtual Tour | https://snap360realestatemedia.hd.pics/17-Michaela-Crescent/idx |
| Building Area Units | Square Feet |
| Standard Status | Active |
| Year Built Source | Builder |
| Virtual Tour | https://snap360realestatemedia.hd.pics/17-Michaela-Crescent |
Interior Features
| Interior Amenities | Central Vacuum,Auto Garage Door Remote(s) |
|---|---|
| Basement | Full,Finished |
| Total Fireplaces | 1 |
| Fireplace Features | Gas |
| Kitchen Level | Main |
| Air Conditioning Y/N | No |
| Heating Y/N | Yes |
| Fireplace Y/N | Yes |
| Above Grade Finished Area | 2015 |
| Half Baths | 1 |
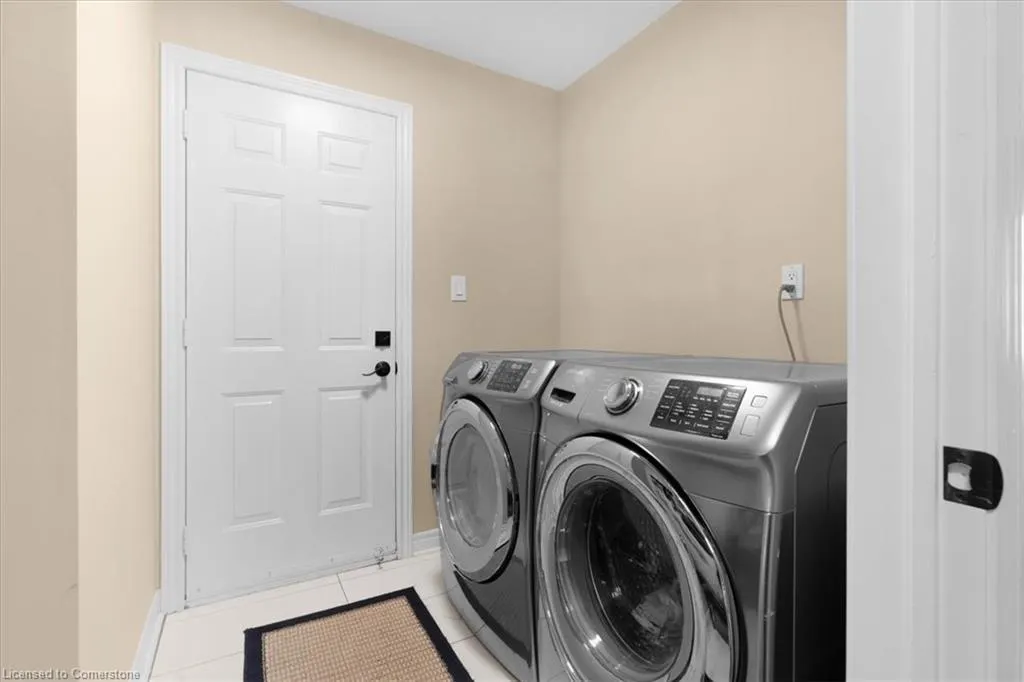
| Laundry Features | In-Suite,Laundry Room |
| Total Bedrooms | 5 |
| Below Grade Finished Area | 1000 |
| Main Level Bathrooms | 1 |
| Below Grade Finished Area Unit Type | Square Feet |
| Below Grade Finished Area Source | Plans |
| Above Grade Finished Area Source | Owner |
| Above Grade Finished Area Unit Type | Square Feet |
| Total Baths | 4 |
Exterior Features
| Exterior Amenities | Canopy,Landscape Lighting,Landscaped,Lighting,Privacy,Other |
|---|---|
| Fencing | Full |
| Parking Features | Attached Garage,Garage Door Opener,Asphalt |
| Lot Features | Urban,Rectangular,Airport,Ample Parking,Cul-De-Sac,Dog Park,Near Golf Course,Greenbelt,Highway Access,Hospital,Major Highway,Park,Place of Worship,Quiet Area,Rec./Community Centre,Regional Mall,Schoo |
| Water Source | Municipal |
| Total Parking | 6 |
| Inclusions | Carbon Monoxide Detector,Central Vac,Dishwasher,Dryer,Garage Door Opener,Gas Oven/Range,Gas Stove,Range Hood,Refrigerator,Smoke Detector,Stove,Washer |
| Foundation Details | Poured Concrete |
| Number of Buildings | 3 |
| Spa | No |
| Building Area Total | 3015 |
| Lot Dimensions | 50.87 x 171.43 |
| Frontage Length | 50.87 |
| Frontage Type | South |
| Waterfront Y/N | No |
| Covered Spaces | 2 |
| Crops Included Y/N | No |
| Horse Y/N | No |
Amenities
- Foreclosure
- Views
- Short Sale
- New Construction
- Adult 55+
- Lease To Own
- No Strata Fees
- Furnished
- Primary On Main
- Air Conditioning
- Seller Finance
- Green
- Fixer Upper
- Horse
- Golf
- Fireplace
- Deck
- Garage
- Basement
- Pool
Property vs Single Family Average in L0S 1E4
Price
Year Built
Visits
 The information on this system is from sources deemed reliable, but should not be relied upon without independent verification. All data contained in the system is property of REALTORS ® Association of Hamilton-Burlington © 2018 or the originating source board/association.
 All information deemed reliable but not guaranteed. All properties are subject to prior sale, change or withdrawal. Neither listing broker(s) or information provider(s) shall be responsible for any typographical errors, misinformation, misprints and shall be held totally harmless. Listing(s) information is provided for consumer's personal, non-commercial use and may not be used for any purpose other than to identify prospective properties consumers may be interested in purchasing. The data relating