

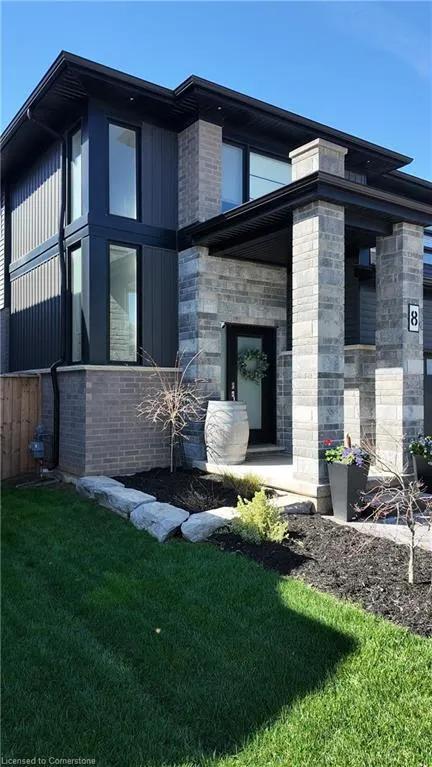
Address
8 Myrtle Street, Fonthill, ON
Price
$ 979,000
Property Attributes
- MLS#40723362
- TypeSingle Family
- Listing Status Active
- CityFonthill
- AreaPelham
- Neighbourhood662 - Fonthill
- Postal CodeL0S 1E6
- StyleTwo Story
- Year Built2020
- Taxes$ 6339
- Price$ 979,000
- Bedrooms4
- Full Bathrooms2
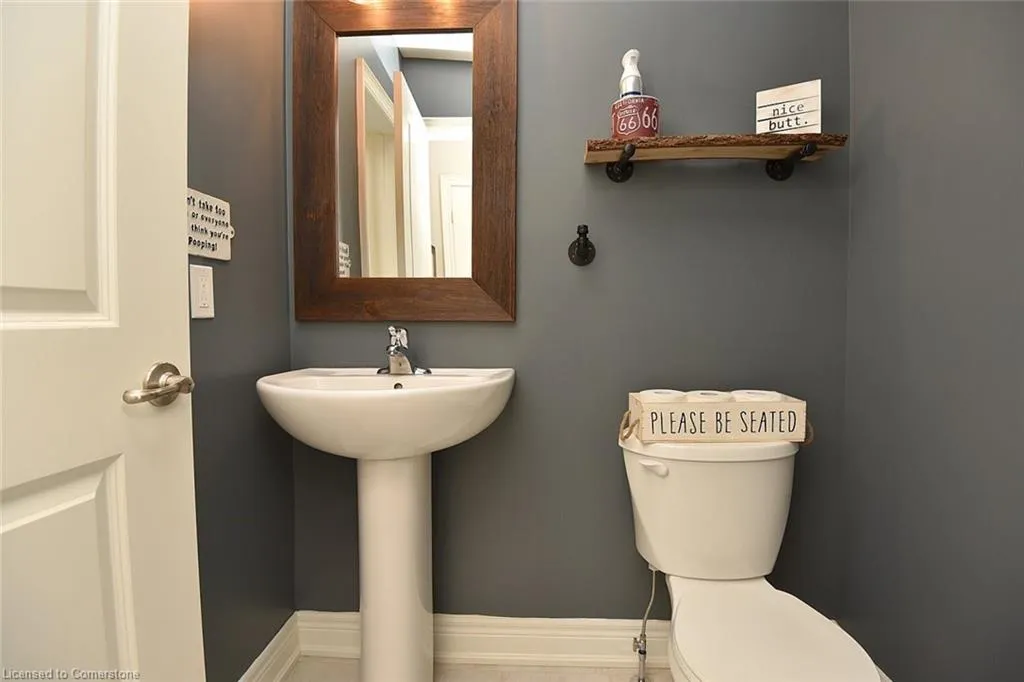
- Half Bathrooms1
- Sqr Footage1840
Data Source:
REALTORS® Association of Hamilton-Burlington (RAOHB)
Property Description
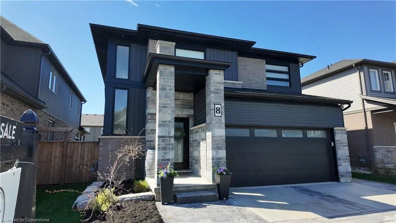
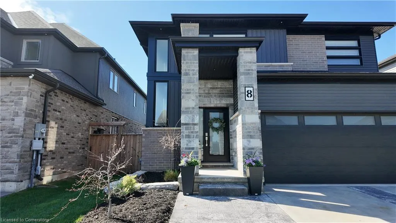
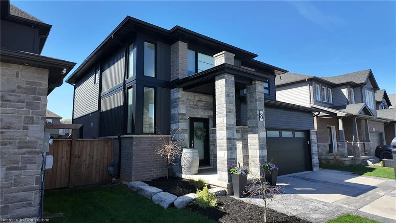
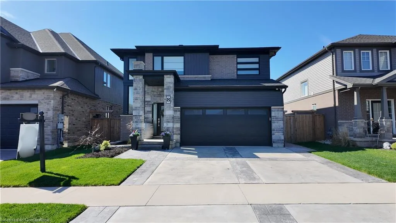
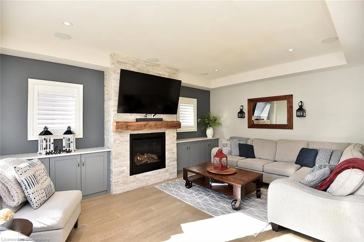
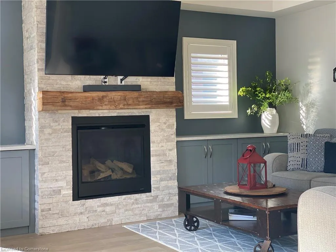
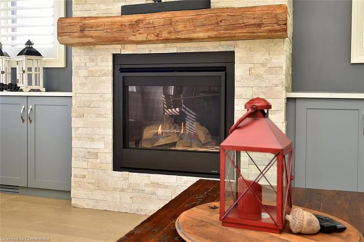
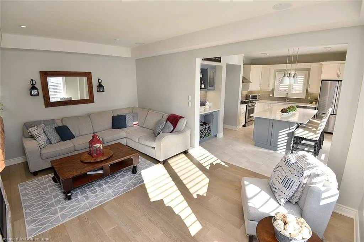
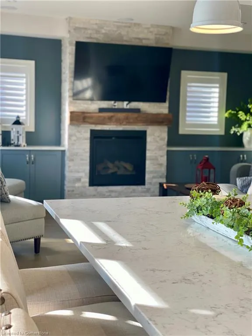
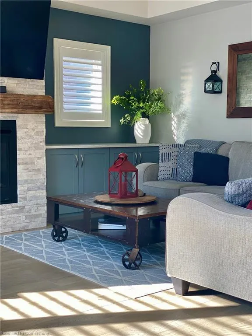
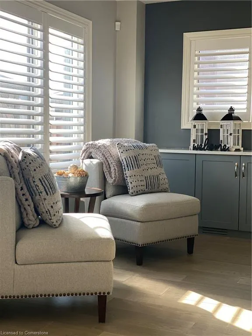
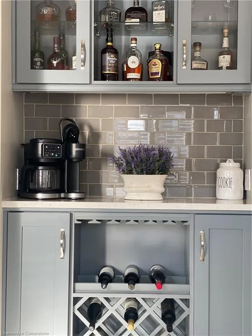
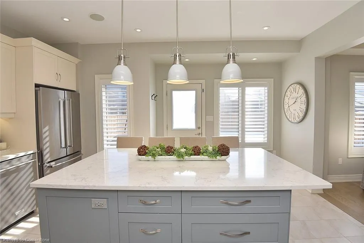
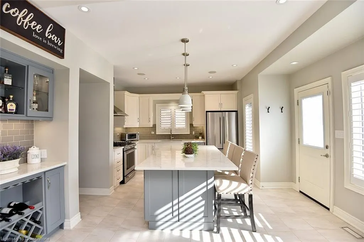
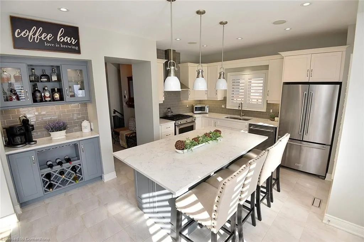
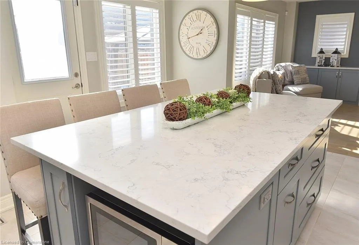
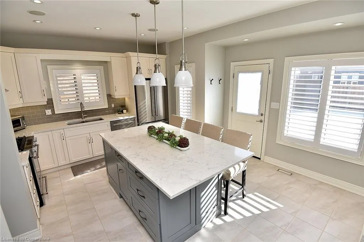
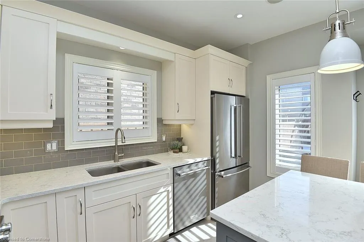
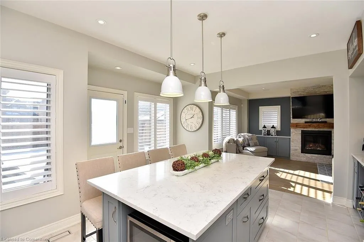
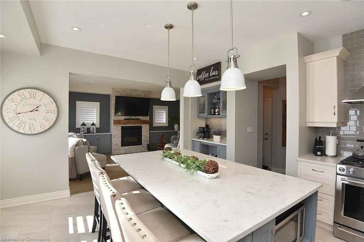
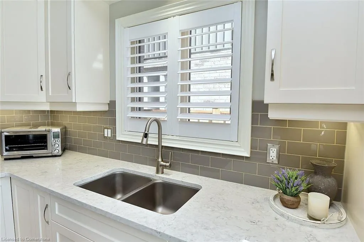
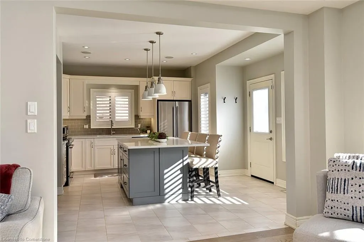
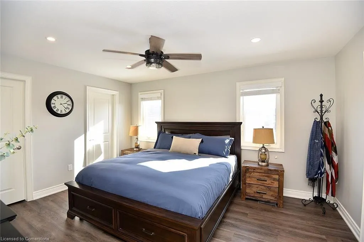
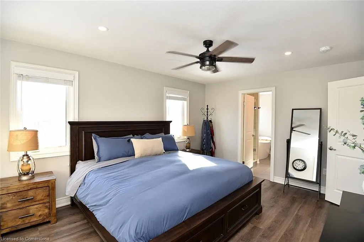
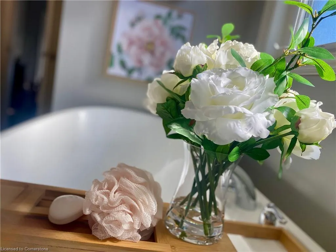
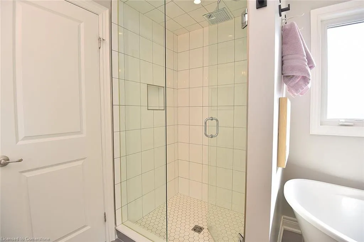
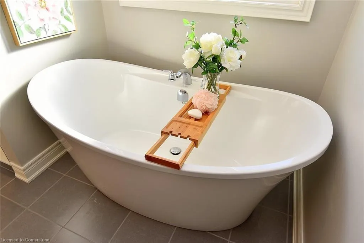
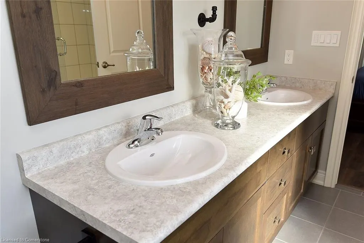
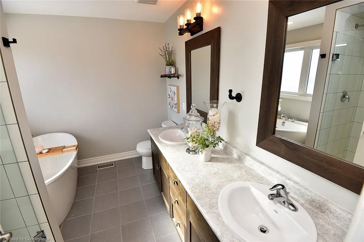
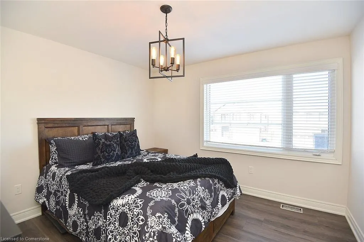
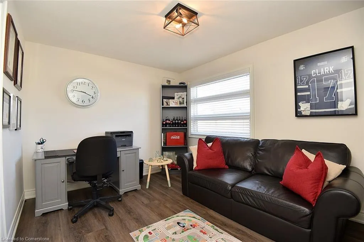
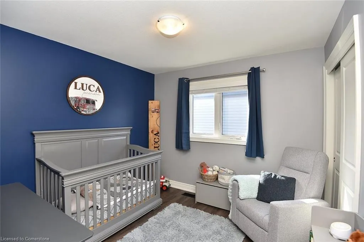
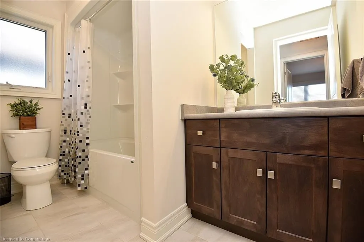
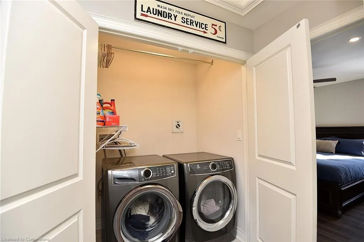
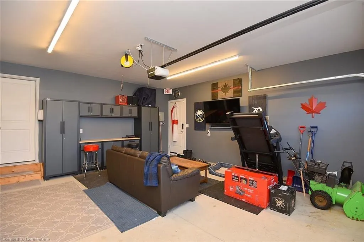
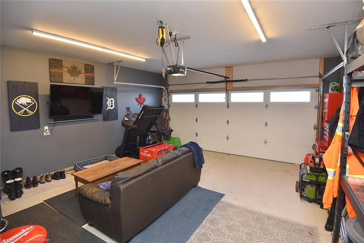
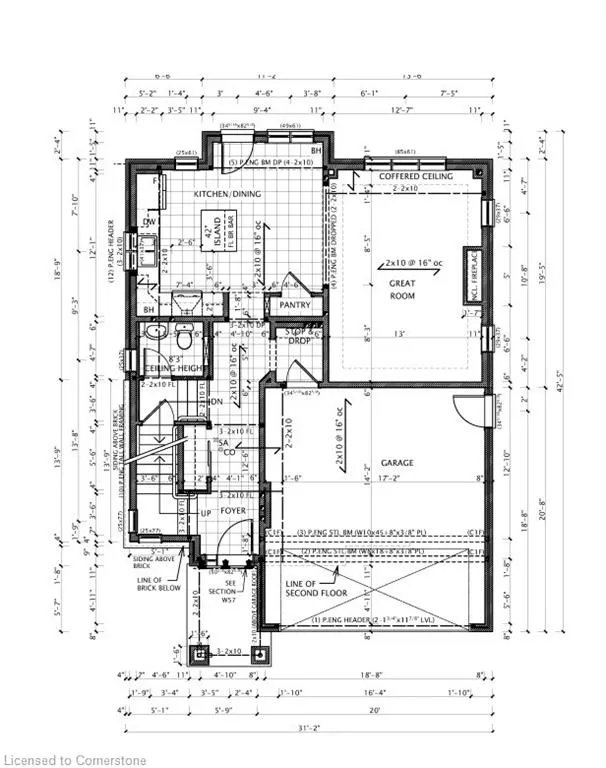
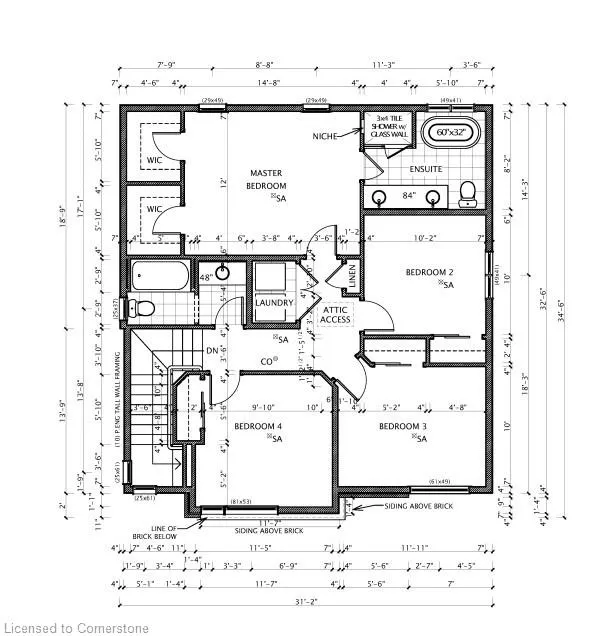
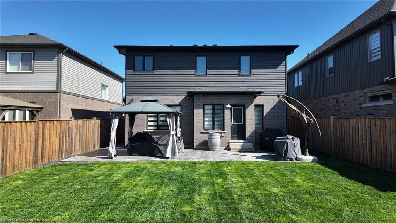
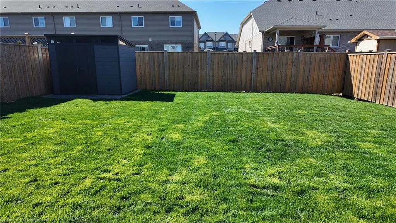
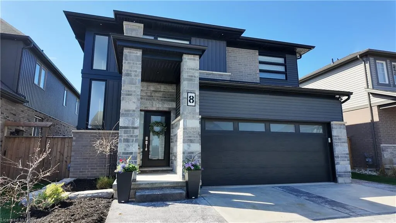
BEAUTIFUL CUSTOM BUILT home in family oriented Saffron Estates Subdivision of Fonthill! This modern and upscale quality constructed home was built by trusted builder Mountainview Homes in 2020. 4 bed, 3 bath & Countless Upgrades from Sellers: Stamped Concrete Driveway, Back Patio (reinforced for hot tub) pad for Shed. Extra Lg Family Style Custom Kitchen Island, Custom Coffee Bar, Fireplace Stone Front with Wood Mantle flanked by Custom Cabinets & Quartz Countertop, Engineered Wood Flooring in Great Room. California Shutters on Main Floor, Blinds on 2nd Floor, Fully Fenced in Backyard. Gas hookup for BBQ & garage. 40 Amp Sub in Garage. Sump pump hooked up to alarm system, Panel is Surge Protected. Ceiling Speakers in Kitchen & Great Room Open Concept Main floor boasts 9ft ceilings, natural gas fireplace & tons of natural light. Direct access to backyard from kitchen with custom patio door. Second floor primary indulges in spacious his & hers walk-in closets and a stunning, stylish 5pc ensuite with stand alone bathtub. Rare second floor laundry for convenience and ease located right outside Primary Bedroom. Upgraded oversized baseboards throughout, luxury vinyl plank flooring in this carpet free home. Basement has a 3 pc rough-in and one Egress Window. Exterior pot lights make this stately, luxury home shine at night. Located close to Meridian Community Centre as well as the adorable downtown of Fonthill! This is an amazing community to raise a family, surrounded by Conservation Areas, Bruce Trail, Niagara On-The- Lake and the countless hidden gem wineries and restaurants found throughout Niagara Region. A hidden jewel of a community for those looking to escape the big city problems and still be within a very comfortable country commute. You can have it all with this beautiful home in Saffron Estates! 36 Minutes to NOTL, 17 min. to St. Catharines, 54 min. to Hamilton, 48 min to Burlington 5 Minutes to the best coffee in Niagara - 416 Coffee, Pelham !!
| Price History | |
|---|---|
| 5/1/2025 | Listed $999,900 |
| 6/24/2025 | 3$979,000 |
General Features
| Sewer | Sewer (Municipal) |
|---|---|
| Heating | Forced Air,Natural Gas |
| Cooling | Central Air |
| Utilities | Electricity Connected,Fibre Optics,Natural Gas Connected |
| Roof | Asphalt Shing |
| Appliances | Dishwasher,Dryer,Range Hood,Refrigerator,Stove,Washer |
| Zoning | R2 |
| Garage Spaces | 2 |
| Patio/Porch Features | Patio,Porch |
| Architectural Style | Two Story |
| Security Features | Carbon Monoxide Detector(s),Security System |
| Construction Materials | Brick,Stone,Vinyl Siding |
| Exclusions | All Shelving And Cabinetry In Garage,Bbq,Fridge In Basement,Mirror In Great Room/Living Room & Two Hanging Lanterns |
| Year Built | 2020 |
| Topography | Flat |
| Property Subtype | Single Family Residence |
| County | Niagara |
| New Construction | No |
| Property Type | Residential |
| HOA | No |
| Attached Garage | Yes |
| Garage Y/N | Yes |
| Other Structures | Shed(s) |
| Total Rooms | 11 |
| Full Baths | 2 |
| Status | Active |
| Directions | From 406 - Hwy 20 - Left on Rice Road - Right on Myrtle Street |
| ModificationTimestamp | 2025-06-24T00:23:00.157Z |
| City | Fonthill |
| Senior Community Y/N | No |
| Open Parking Spaces | 2 |
| MLS Area | Pelham |
| Carport Y/N | No |
| HOA Fee 2 Frequency | Monthly |
| Land Lease Y/N | No |
| Tax Annual Amount | 6339.49 |
| Property Condition | 0-5 Years |
| Lease Renewal Y/N | No |
| MLS Area Minor | 662 - Fonthill |
| Additional Parcels Y/N | No |
| Virtual Tour | https://www.venturehomes.ca/trebtour.asp?tourid=68616 |
| Building Area Units | Square Feet |
| Standard Status | Active |
| Year Built Source | Builder |
| Virtual Tour | https://www.venturehomes.ca/virtualtour.asp?tourid=68616 |
Interior Features
| Basement | Full,Unfinished,Sump Pump |
|---|---|
| Total Fireplaces | 1 |
| Fireplace Features | Family Room,Gas |
| Kitchen Level | Main |
| Air Conditioning Y/N | No |
| Heating Y/N | Yes |
| Fireplace Y/N | Yes |
| Above Grade Finished Area | 1840 |
| Half Baths | 1 |
| Laundry Features | Upper Level |
| Total Bedrooms | 4 |
| Main Level Bathrooms | 1 |
| Below Grade Finished Area Unit Type | Square Feet |
| Above Grade Finished Area Source | Builder |
| Above Grade Finished Area Unit Type | Square Feet |
| Total Baths | 3 |
Exterior Features
| Exterior Amenities | Landscaped,Lighting,Privacy |
|---|---|
| Fencing | Full |
| Parking Features | Attached Garage,Concrete |
| Lot Features | Urban,Rectangular,Near Golf Course,Greenbelt,Highway Access,Landscaped,Major Highway,Open Spaces,Place of Worship,Playground Nearby,Quiet Area,Rec./Community Centre,Schools,Shopping Nearby,Trails |
| Water Source | Municipal |
| Total Parking | 4 |
| Inclusions | Dishwasher,Dryer,Range Hood,Refrigerator,Stove,Washer,Dishwasher,Dryer,Range Hood,Refrigerator,Stove,Washer pergola In Backyard,All Elf's,California Shutters On Main Floor & Blinds On Second Floor,T |
| Foundation Details | Poured Concrete |
| Spa | No |
| Building Area Total | 1840 |
| Lot Dimensions | 42.65 x 108.55 |
| Frontage Length | 42.65 |
| Frontage Type | South |
| Lot Size Source | GeoWarehouse |
| Waterfront Y/N | No |
| Covered Spaces | 2 |
| Crops Included Y/N | No |
| Horse Y/N | No |
Amenities
- Foreclosure
- Views
- Short Sale
- New Construction
- Adult 55+
- Lease To Own
- No Strata Fees
- Furnished
- Primary On Main
- Air Conditioning
- Seller Finance
- Green
- Fixer Upper
- Horse
- Golf
- Fireplace
- Deck
- Garage
- Basement
- Pool
Property vs Single Family Average in L0S 1E6
Price
Taxes
Year Built
Visits
 The information on this system is from sources deemed reliable, but should not be relied upon without independent verification. All data contained in the system is property of REALTORS ® Association of Hamilton-Burlington © 2018 or the originating source board/association.
 All information deemed reliable but not guaranteed. All properties are subject to prior sale, change or withdrawal. Neither listing broker(s) or information provider(s) shall be responsible for any typographical errors, misinformation, misprints and shall be held totally harmless. Listing(s) information is provided for consumer's personal, non-commercial use and may not be used for any purpose other than to identify prospective properties consumers may be interested in purchasing. The data relating