



















Address
21 Firman Drive, Barrie, ON
Price
$ 799,000
Property Attributes
- MLS#40760582
- TypeSingle Family
- Listing Status Active
- CityBarrie
- AreaBarrie
- NeighbourhoodBa09 - Painswick
- Postal CodeL4N 6T6
- StyleTwo Story
- Year Built1989
- Taxes$ 4778
- Price$ 799,000
- Bedrooms6
- Full Bathrooms3
- Half Bathrooms1
- Sqr Footage1825
Data Source:
REALTORS® Association of Hamilton-Burlington (RAOHB)
Property Description
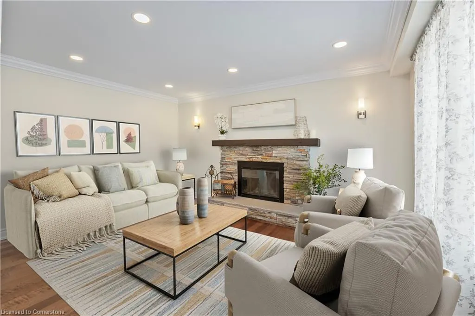
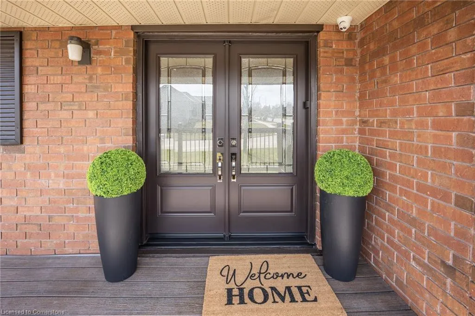
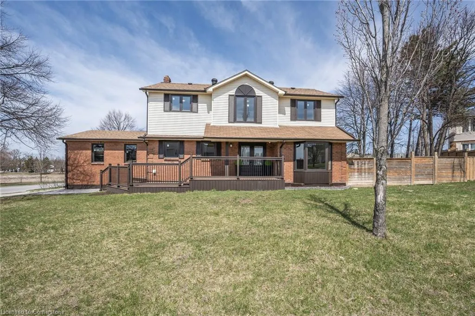
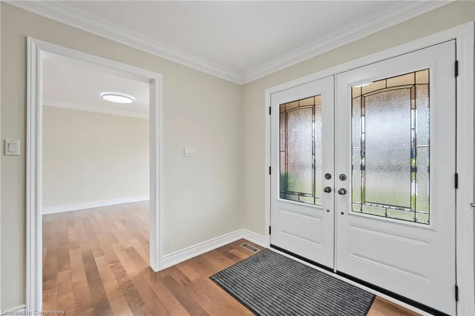
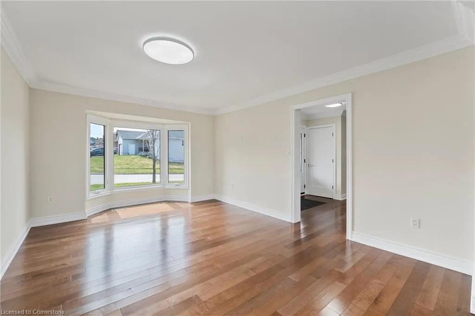
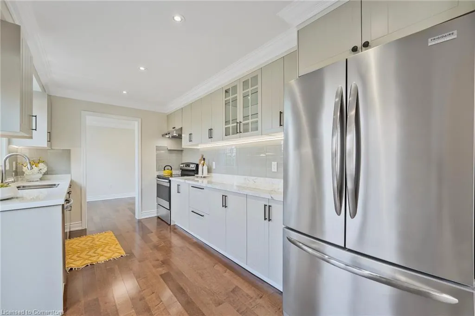
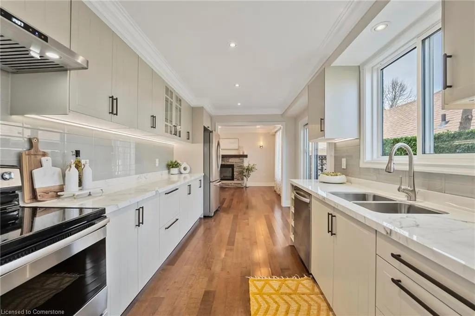
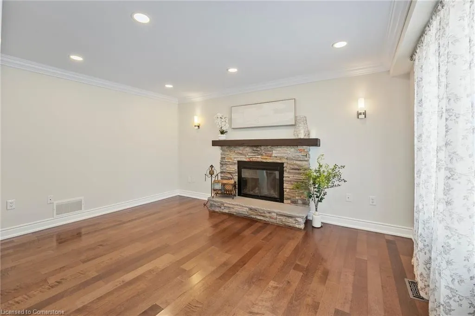
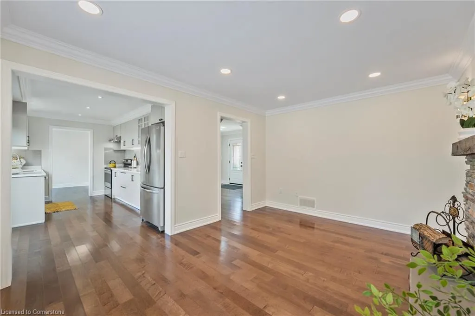
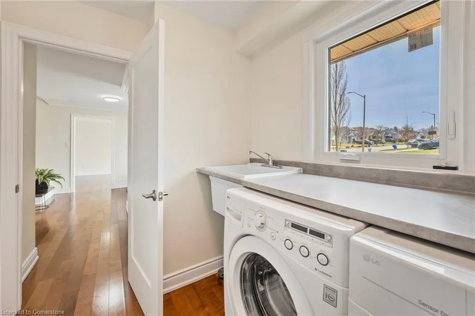
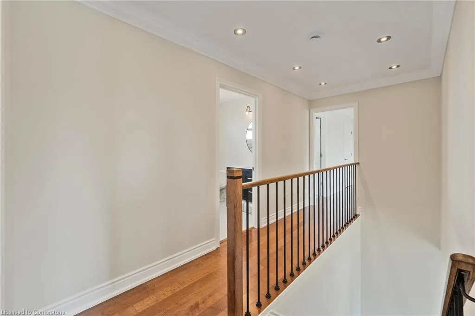
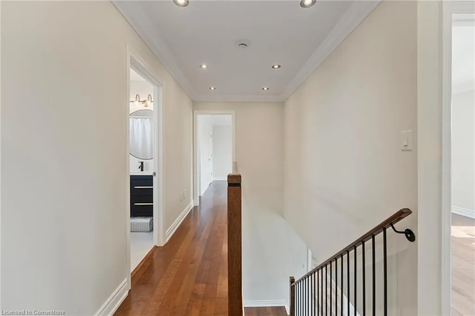
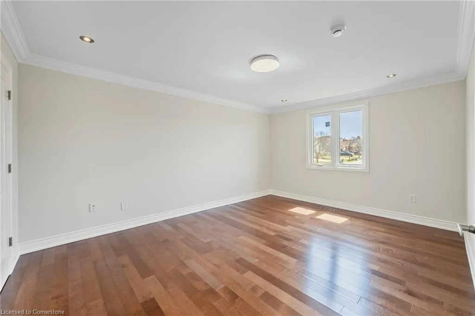
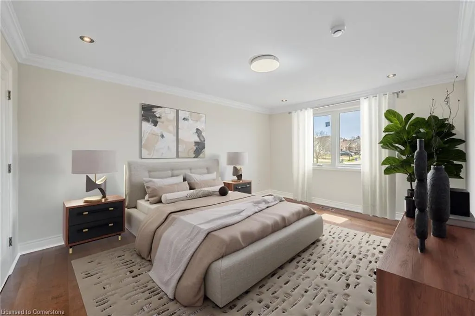
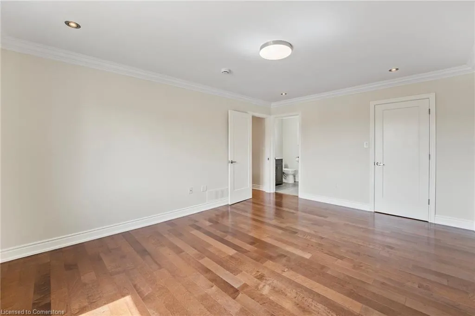
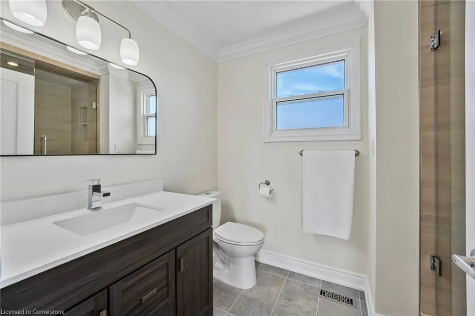
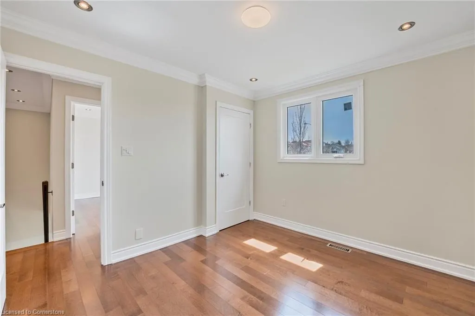
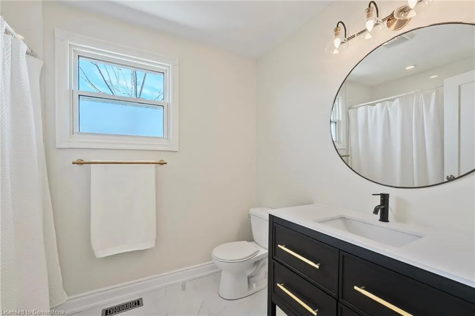
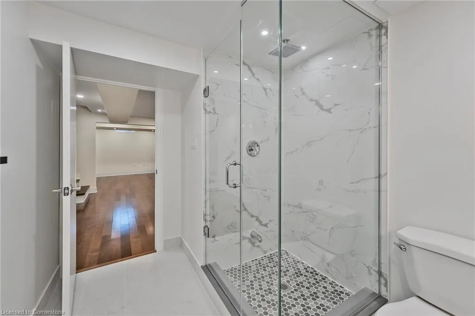
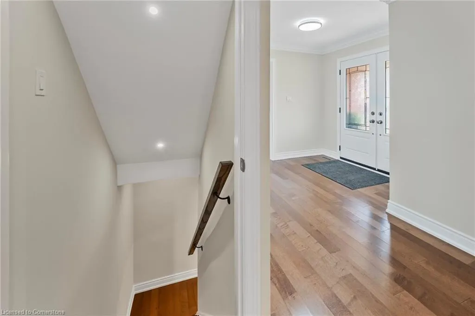
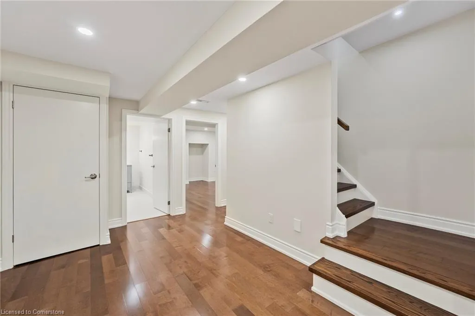
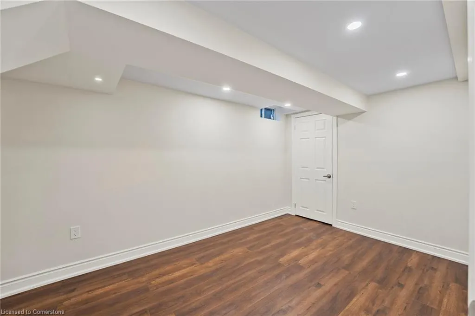
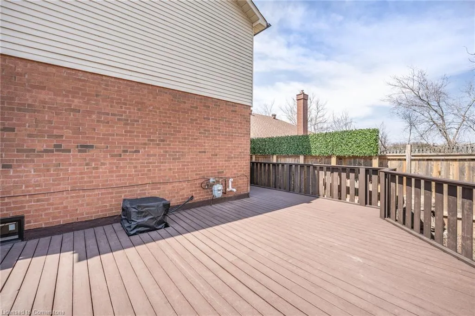
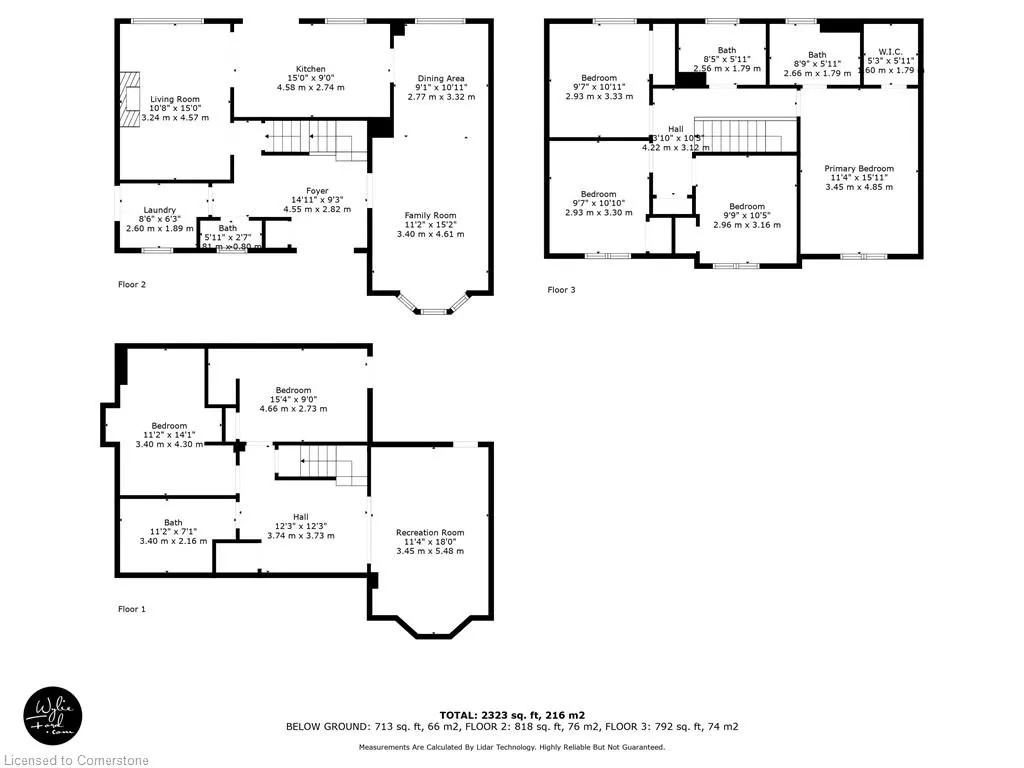
Welcome to this extensively updated, beautiful turnkey family home in sought-after Painswick. This rare 4 + 2 bedroom, 4 bath layout is a standout in the area, offering the extra space families often look for, but rarely find. The home offers total 2538 sq.ft of stunning updates, including a fully finished and updated basement. When you arrive, you notice the all-new stylish windows and doors, large covered front porch and new stone walkway. Step inside the welcoming foyer and see the hardwood floors that run throughout, the professional designer paint palette, new baseboards, crown moulding, smooth ceilings, pot lights and new interior doors and trim across all thee levels.The brand new custom staircase showcases the professional craftsmanship. Fall in love with the modern, bright and renovated kitchen with tons of cabinetry, new countertops, glass tile backsplash, under-cabinet LED lighting, stainless steel appliances, and a new sliding door leading to a cozy, private outdoor sitting area. The spacious living/dining room combo features a charming bay window, while the inviting family room boasts a cozy wood-burning fireplace. For added comfort,this home offers a central vacuum and main floor laundry. All four bathrooms have been beautifully updated (2025). Upstairs you'll find 4 generously sized bedrooms, each with new paint, pot lights, crown moulding and upgraded fixtures. The primary suite offers a walk-in closet and a renovated 3 pc ensuite, featuring a new vanity and tile flooring, crown moulding and updated lighting. The stunning guest bathroom has new wall and floor tiles, new vanity and vanity light, a new fan and new privacy window. The bright, finished basement features a huge rec room, 2 extra bedroom, stunning bathroom, new floors and stairs. Fully fenced backyard and an oversized deck with a privacy screen. This homes combines comfort, style and unbeatable conveniece: 6 minutes to Barrie GO, easy access to transit, hwy 400 and fantastic amenities
| Price History | |
|---|---|
| 8/14/2025 | Listed $799,000 |
General Features
| Sewer | Sewer (Municipal) |
|---|---|
| Heating | Forced Air,Natural Gas |
| Cooling | Central Air |
| Utilities | Electricity Connected,Natural Gas Connected |
| Roof | Asphalt Shing,Metal |
| Appliances | Dishwasher,Dryer,Range Hood,Refrigerator,Stove,Washer |
| Zoning | R3 |
| Garage Spaces | 2 |
| Architectural Style | Two Story |
| Security Features | Carbon Monoxide Detector,Smoke Detector,Carbon Monoxide Detector(s),Smoke Detector(s) |
| Construction Materials | Aluminum Siding,Brick |
| Year Built | 1989 |
| Property Subtype | Single Family Residence |
| County | Simcoe County |
| New Construction | No |
| Property Type | Residential |
| HOA | No |
| Attached Garage | Yes |
| Facing Direction | South |
| Garage Y/N | Yes |
| Other Structures | None |
| Total Rooms | 14 |
| Full Baths | 3 |
| Status | Active |
| Directions | Essa Rd (or Yonge St) to Little Ave. to Firman Dr |
| ModificationTimestamp | 2025-08-14T21:43:43.523Z |
| City | Barrie |
| Senior Community Y/N | No |
| Open Parking Spaces | 3 |
| MLS Area | Barrie |
| Lot Size Units | Square Feet |
| Carport Y/N | No |
| HOA Fee 2 Frequency | Monthly |
| Land Lease Y/N | No |
| Tax Annual Amount | 4778.6 |
| Property Condition | 31-50 Years |
| Lease Renewal Y/N | No |
| MLS Area Minor | BA09 - Painswick |
| Additional Parcels Y/N | No |
| Building Area Units | Square Feet |
| Standard Status | Active |
| Year Built Source | Other |
Interior Features
| Interior Amenities | Central Vacuum |
|---|---|
| Basement | Full,Finished |
| Total Fireplaces | 1 |
| Fireplace Features | Family Room,Wood Burning |
| Kitchen Level | Main |
| Air Conditioning Y/N | No |
| Heating Y/N | Yes |
| Window Features | Window Coverings |
| Fireplace Y/N | Yes |
| Above Grade Finished Area | 1825 |
| Half Baths | 1 |
| Laundry Features | Laundry Room,Main Level |
| Total Bedrooms | 6 |
| Below Grade Finished Area | 713 |
| Main Level Bathrooms | 1 |
| Below Grade Finished Area Unit Type | Square Feet |
| Below Grade Finished Area Source | Plans |
| Above Grade Finished Area Source | Owner |
| Above Grade Finished Area Unit Type | Square Feet |
| Total Baths | 4 |
Exterior Features
| Parking Features | Attached Garage,Garage Door Opener,Asphalt |
|---|---|
| Lot Features | Urban,Irregular Lot,Greenbelt,Highway Access,Public Transit,Rec./Community Centre,School Bus Route,Schools,Shopping Nearby,Trails |
| Water Source | Municipal |
| Total Parking | 5 |
| Inclusions | Carbon Monoxide Detector,Central Vac,Dishwasher,Dryer,Garage Door Opener,Range Hood,Refrigerator,Smoke Detector,Stove,Washer,Window Coverings |
| Lot Size Area | 5780 |
| Foundation Details | Poured Concrete |
| Spa | No |
| Building Area Total | 2538 |
| Lot Dimensions | 37.87 x 142.34 |
| Frontage Length | 37.87 |
| Frontage Type | West |
| Lot Size Source | GeoWarehouse |
| Waterfront Y/N | No |
| Covered Spaces | 2 |
| Crops Included Y/N | No |
| Horse Y/N | No |
Amenities
- Foreclosure
- Views
- Short Sale
- New Construction
- Adult 55+
- Lease To Own
- No Strata Fees
- Furnished
- Primary On Main
- Air Conditioning
- Seller Finance
- Green
- Fixer Upper
- Horse
- Golf
- Fireplace
- Deck
- Garage
- Basement
- Pool
Property vs Single Family Average in L4N 6T6
Price
Taxes
Year Built
 The information on this system is from sources deemed reliable, but should not be relied upon without independent verification. All data contained in the system is property of REALTORS ® Association of Hamilton-Burlington © 2018 or the originating source board/association.
 All information deemed reliable but not guaranteed. All properties are subject to prior sale, change or withdrawal. Neither listing broker(s) or information provider(s) shall be responsible for any typographical errors, misinformation, misprints and shall be held totally harmless. Listing(s) information is provided for consumer's personal, non-commercial use and may not be used for any purpose other than to identify prospective properties consumers may be interested in purchasing. The data relating