

Address
847294 Township Road 9 Road, Drumbo, ON
Price
$ 2,200,000
Property Attributes
- MLS#40760108
- TypeSingle Family
- Listing Status Active
- CityDrumbo
- AreaBlandford Blenheim
- NeighbourhoodDrumbo
- Postal CodeN0J 1G0
- StyleBungalow
- Year Built1976
- Taxes$ 7983
- Price$ 2,200,000
- Bedrooms3
- Full Bathrooms2
- Half Bathrooms1
- Sqr Footage3523
- Lot Size7.946 Acres
Data Source:
REALTORS® Association of Hamilton-Burlington (RAOHB)
Property Description
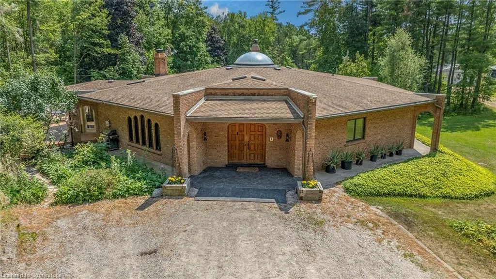
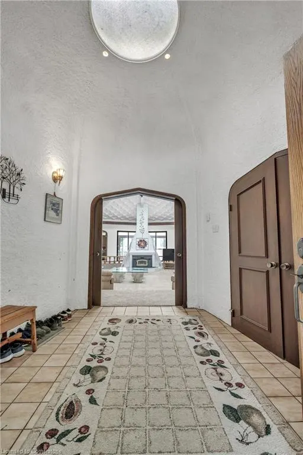
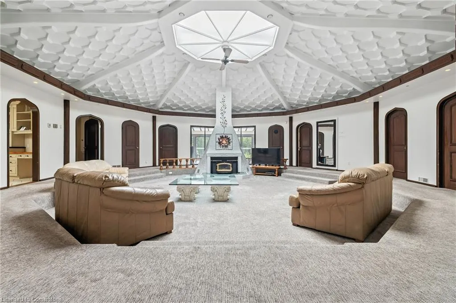
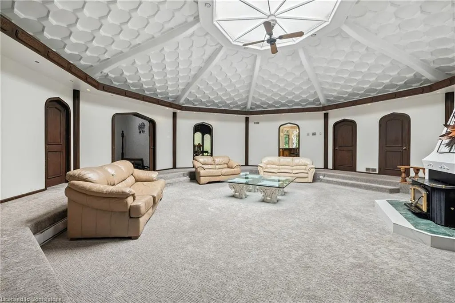
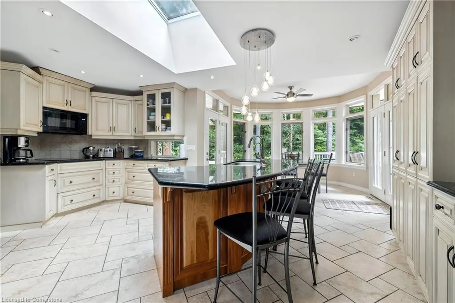
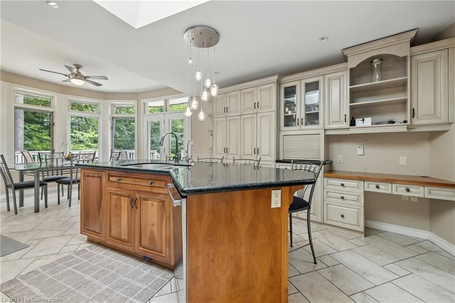
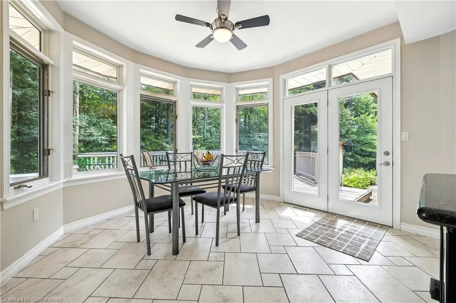
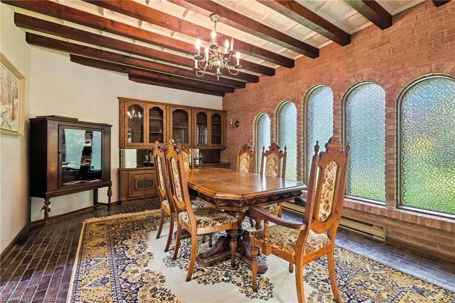
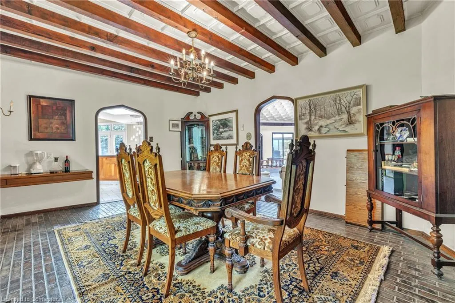
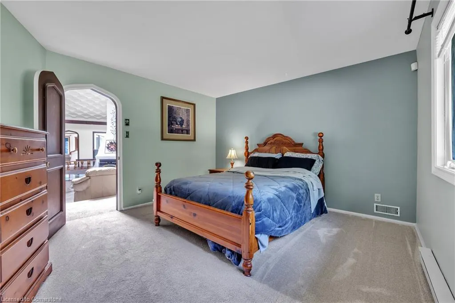
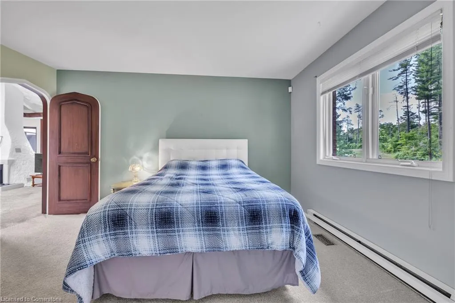
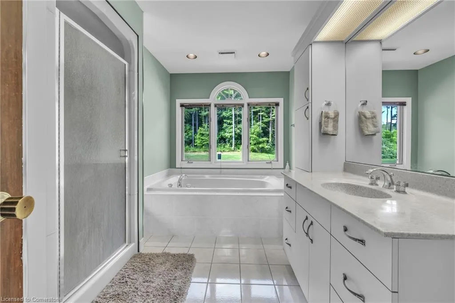
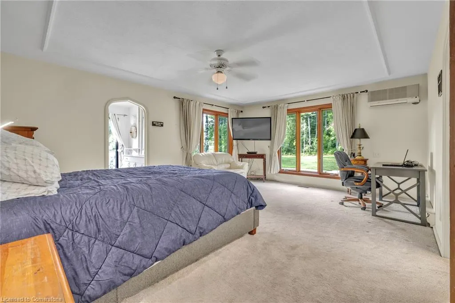
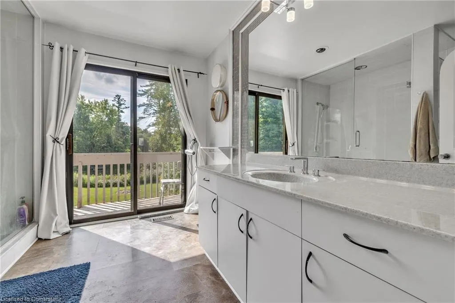
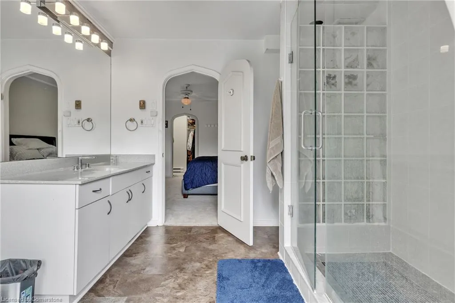
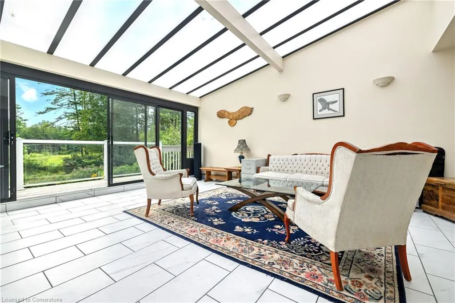
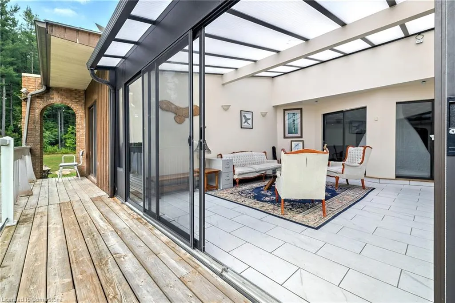
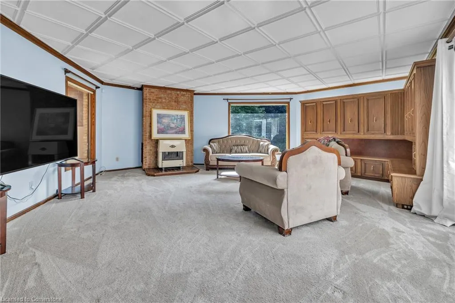
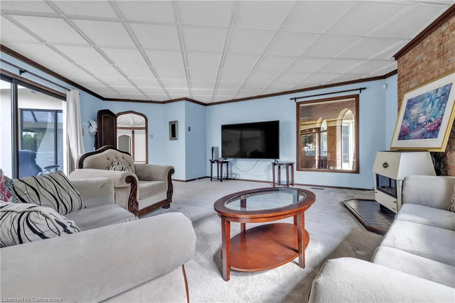
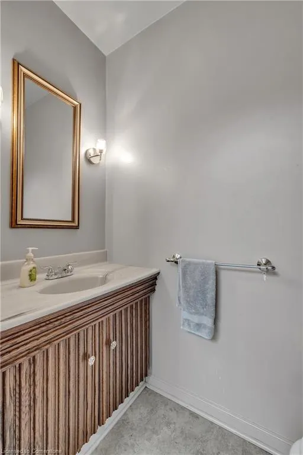
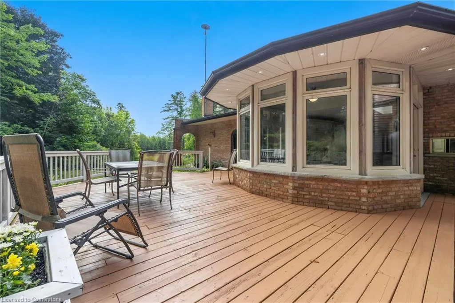
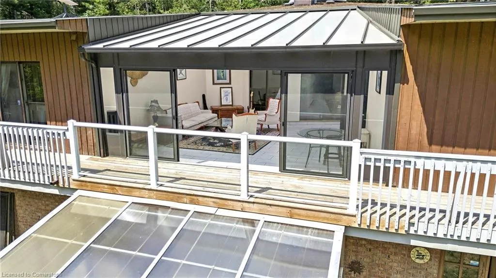
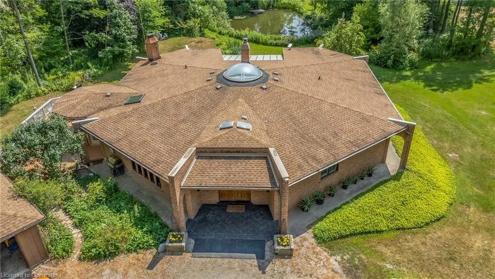
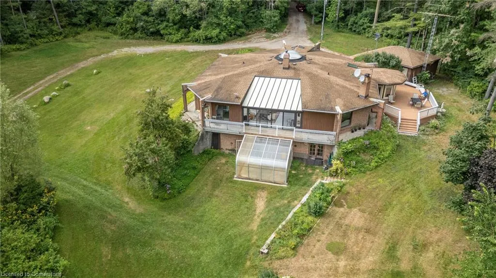
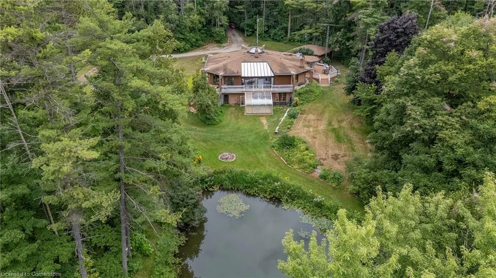
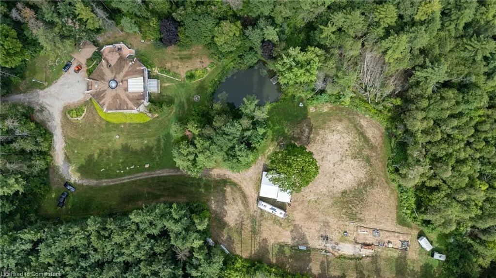
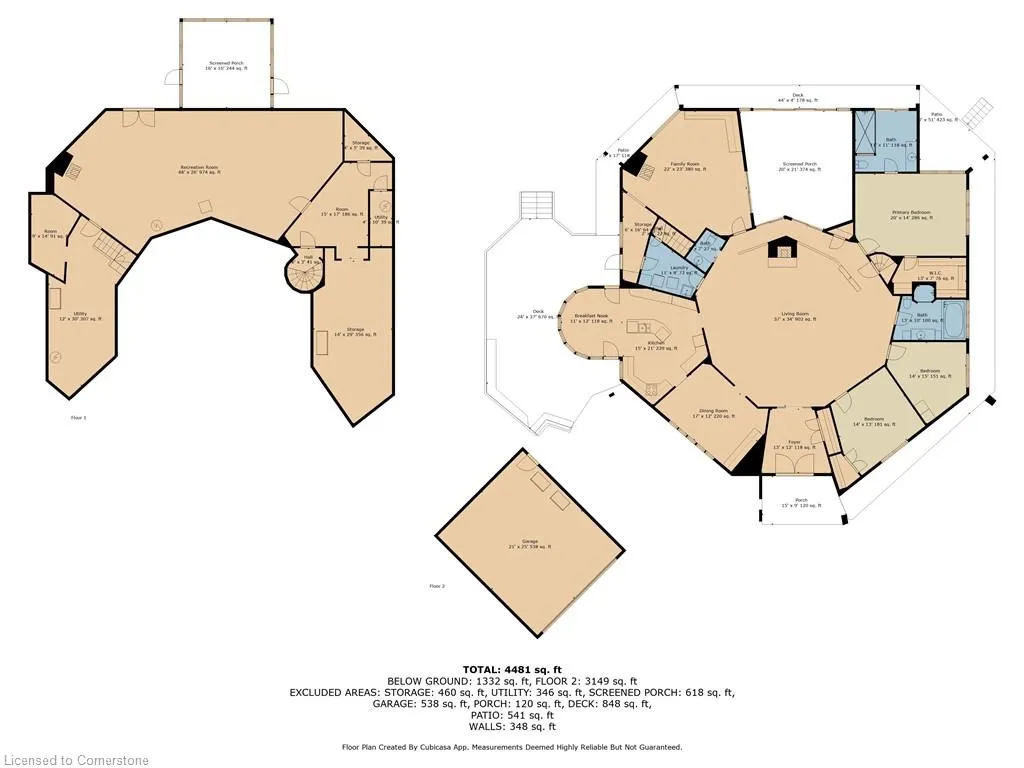
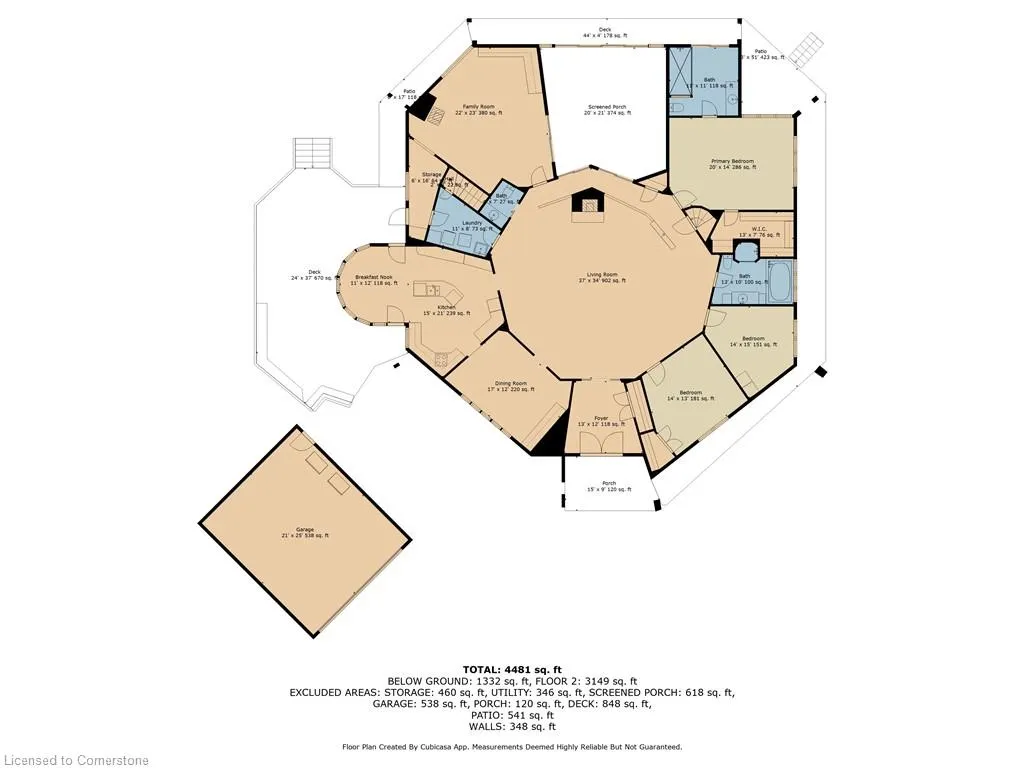
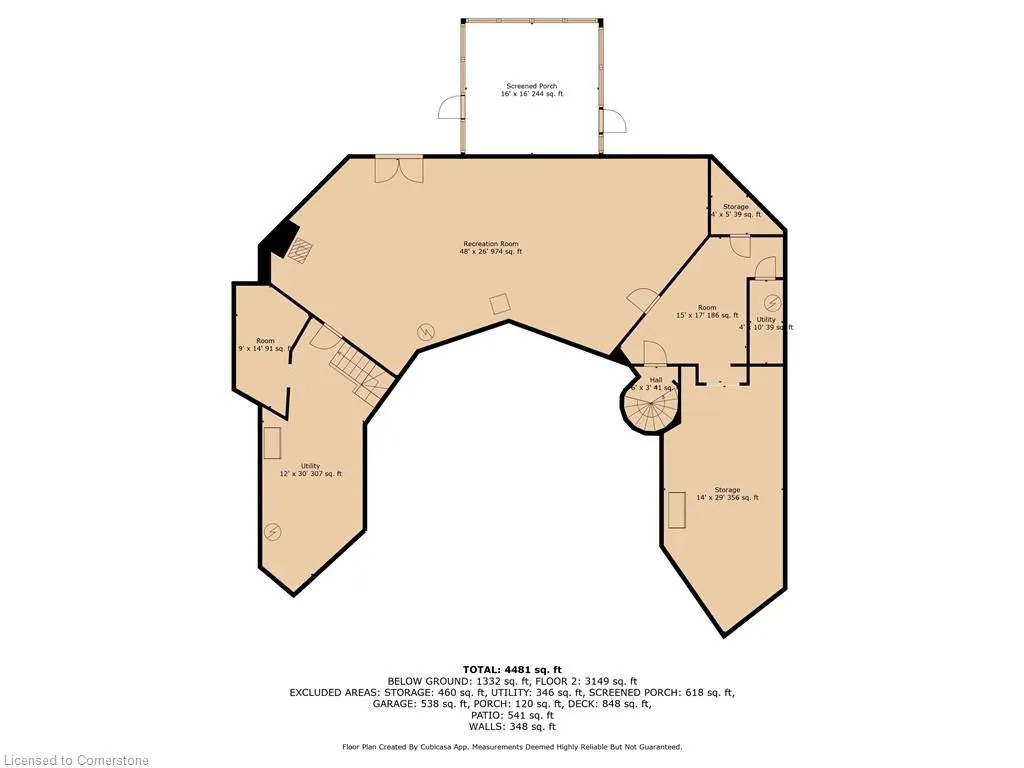
This truly is a property unlike anything you've seen before, hidden on 8 acres of complete privacy just outside of Drumbo. Welcome to Xanadu - this extraordinary 9-sided home, a marvel of Baha'i-inspired architecture. Pause to take a breath as you enter the central hall, where light, space, and geometry combine in a way that will stop you in your tracks. This grand room connects you to all 3,500sqft of the main floor living space, which includes 3 bedrooms, 2.5 bathrooms, a massive study or family room, sunroom, gourmet kitchen with built-in appliances, and a formal dining room that will leave you speechless. And did I mention the hidden staircase? Every room has been designed to frame a new view of the property's serene landscape, while the walkout basement makes it easy to extend your daily living into the outdoors. A large spring-fed Koi pond, private wooded trails, a detached garage, and a large shop create an estate that is both peaceful and practical. Crafted in steel and concrete with geothermal heating, this home is as enduring as it is extraordinary. Words honestly cannot describe this one - it must be experienced to be believed.
| Price History | |
|---|---|
| 8/14/2025 | Listed $2,200,000 |
General Features
| Sewer | Septic Tank |
|---|---|
| Heating | Geothermal |
| Cooling | Central Air |
| Roof | Asphalt Shing |
| Appliances | Range,Oven,Water Heater,Dishwasher,Dryer,Freezer,Refrigerator,Stove,Washer |
| Zoning | RE |
| Garage Spaces | 2 |
| Patio/Porch Features | Deck |
| Architectural Style | Bungalow |
| Security Features | Smoke Detector,Smoke Detector(s) |
| Construction Materials | Brick Veneer |
| Year Built | 1976 |
| View | Pond,Trees/Woods |
| Topography | Sloping |
| Property Subtype | Single Family Residence |
| Waterfront Features | Lake/Pond |
| County | Oxford |
| New Construction | No |
| Property Type | Residential |
| HOA | No |
| Attached Garage | No |
| Garage Y/N | Yes |
| Other Structures | Greenhouse,Workshop |
| Total Rooms | 17 |
| Full Baths | 2 |
| Status | Active |
| Directions | Travel East on Oxford Rd 29 into Drumbo; turn Left onto Oxford Rd 3; turn Right onto Township Rd 9 just before 401 overpass. Home is 2km down Rd 9,located on the Right hand side. |
| ModificationTimestamp | 2025-08-14T20:37:39.837Z |
| City | Drumbo |
| Senior Community Y/N | No |
| Open Parking Spaces | 10 |
| MLS Area | Blandford Blenheim |
| Lot Size Units | Acres |
| Lot Size Square Feet | 346127.76 |
| Carport Y/N | No |
| HOA Fee 2 Frequency | Monthly |
| Land Lease Y/N | No |
| Tax Annual Amount | 7983.23 |
| Property Condition | 31-50 Years |
| Lease Renewal Y/N | No |
| MLS Area Minor | Drumbo |
| Additional Parcels Y/N | No |
| Building Area Units | Square Feet |
| Standard Status | Active |
| Year Built Source | Other |
Interior Features
| Interior Amenities | Auto Garage Door Remote(s),Built-In Appliances,Ceiling Fan(s) |
|---|---|
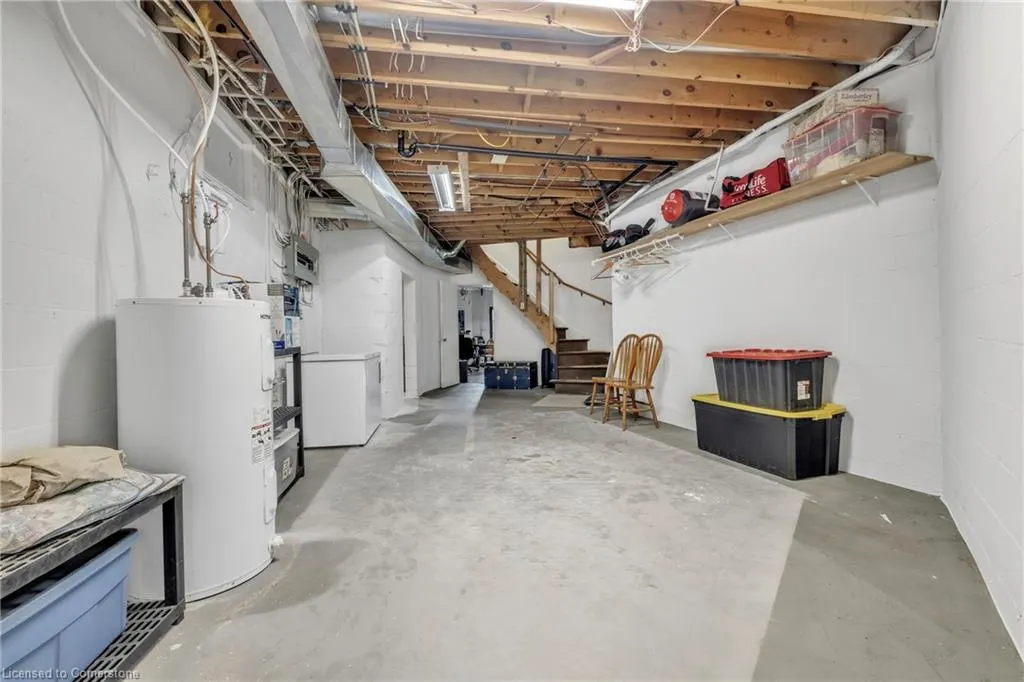
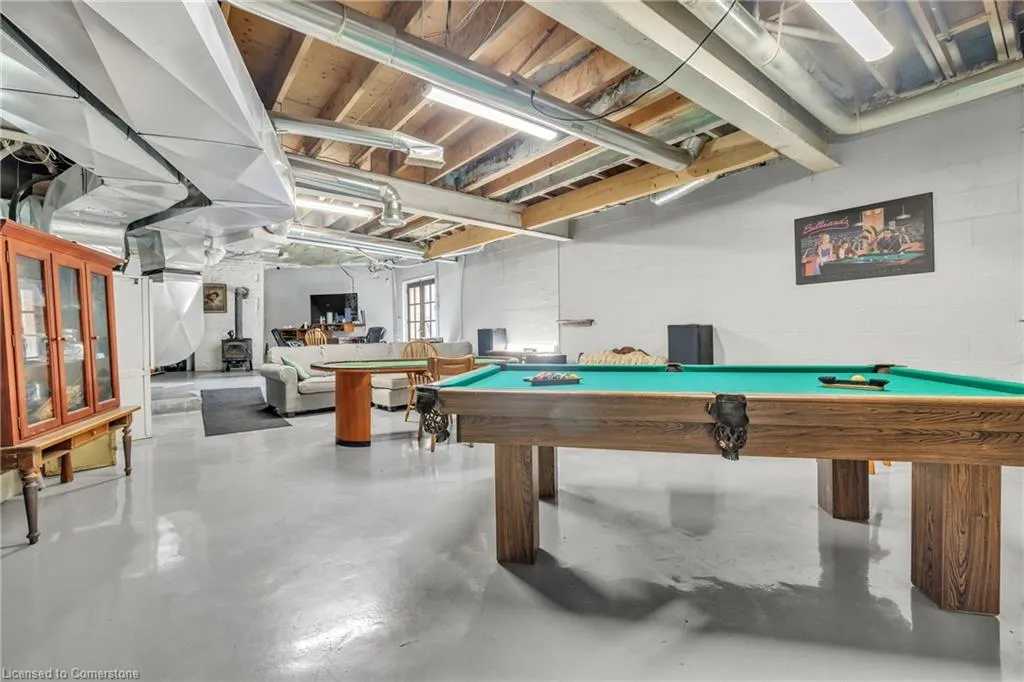
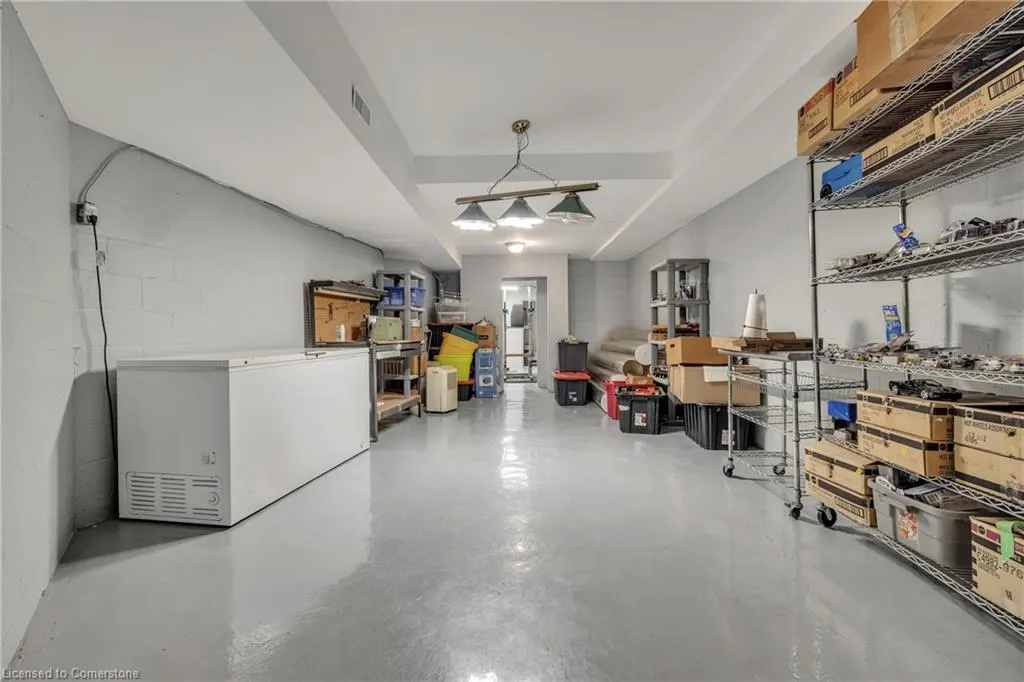
| Basement | Walk-Out Access,Partial,Partially Finished |
| Total Fireplaces | 3 |
| Fireplace Features | Living Room,Wood Burning |
| Kitchen Level | Main |
| Air Conditioning Y/N | No |
| Heating Y/N | Yes |
| Window Features | Window Coverings |
| Fireplace Y/N | Yes |
| Above Grade Finished Area | 3523 |
| Half Baths | 1 |
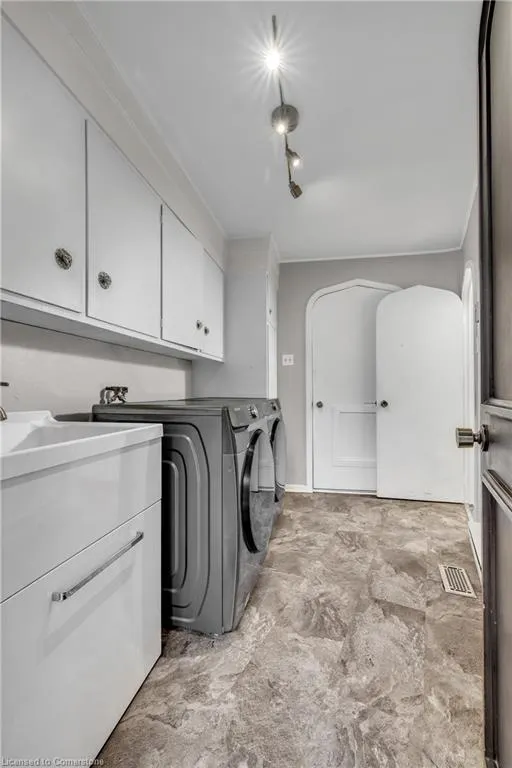
| Laundry Features | Main Level |
| Total Bedrooms | 3 |
| Main Level Bedrooms | 3 |
| Main Level Bathrooms | 3 |
| Below Grade Finished Area Unit Type | Square Feet |
| Above Grade Finished Area Source | Other |
| Above Grade Finished Area Unit Type | Square Feet |
| Total Baths | 3 |
Exterior Features
| Exterior Amenities | Landscaped |
|---|---|
| Parking Features | Detached Garage,Garage Door Opener |
| Lot Features | Rural,Irregular Lot,Cul-De-Sac |
| Water Source | Drilled Well |
| Total Parking | 12 |
| Inclusions | Dishwasher,Dryer,Freezer,Garage Door Opener,Refrigerator,Smoke Detector,Stove,Washer,Window Coverings |
| Lot Size Area | 7.946 |
| Foundation Details | Concrete Perimeter,Steel Frame |
| Spa | No |
| Building Area Total | 3523 |
| Lot Dimensions | 301.33 x |
| Lot Size Acres | 7.946 |
| Frontage Length | 301.33 |
| Frontage Type | South |
| Lot Size Source | GeoWarehouse |
| Waterfront Y/N | No |
| Covered Spaces | 2 |
| Road Frontage Type | Public Road |
| Crops Included Y/N | No |
| Horse Y/N | No |
Amenities
- Foreclosure
- Views
- Short Sale
- New Construction
- Adult 55+
- Lease To Own
- No Strata Fees
- Furnished
- Primary On Main
- Air Conditioning
- Seller Finance
- Green
- Fixer Upper
- Horse
- Golf
- Fireplace
- Deck
- Garage
- Basement
- Pool
Property vs Single Family Average in N0J 1G0
Price
Taxes
Year Built
 The information on this system is from sources deemed reliable, but should not be relied upon without independent verification. All data contained in the system is property of REALTORS ® Association of Hamilton-Burlington © 2018 or the originating source board/association.
 All information deemed reliable but not guaranteed. All properties are subject to prior sale, change or withdrawal. Neither listing broker(s) or information provider(s) shall be responsible for any typographical errors, misinformation, misprints and shall be held totally harmless. Listing(s) information is provided for consumer's personal, non-commercial use and may not be used for any purpose other than to identify prospective properties consumers may be interested in purchasing. The data relating