




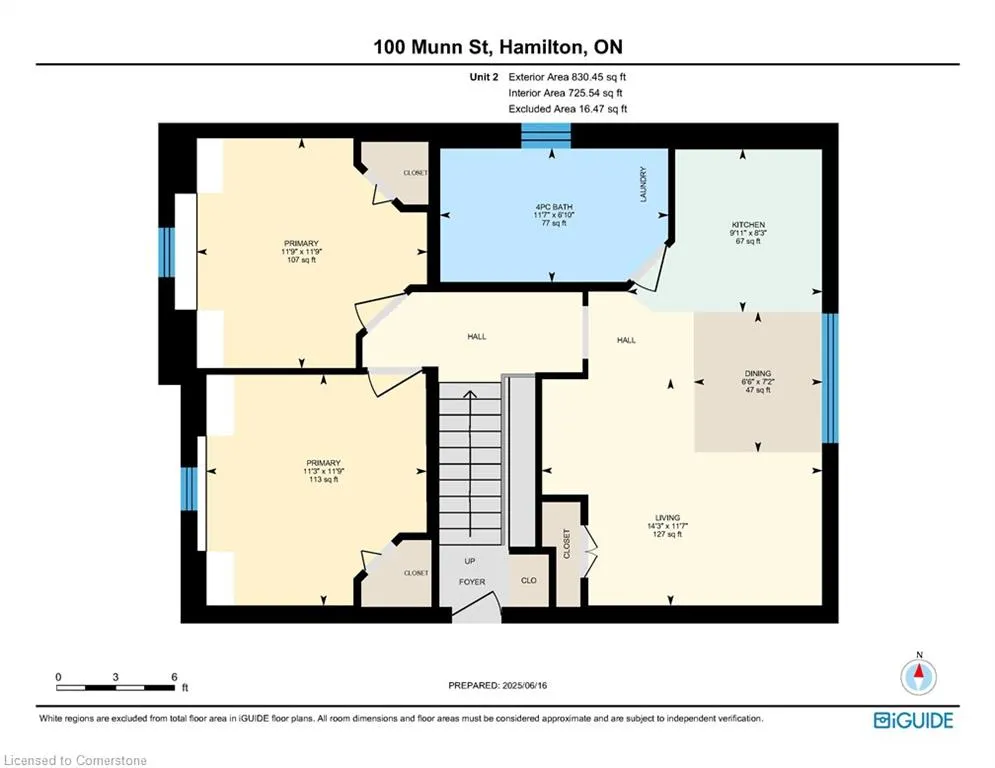

Address
100 Munn Street, Hamilton, ON
Price
$ 750,000
Property Attributes
- MLS#40758363
- TypeSingle Family
- Listing Status Active
- CityHamilton
- AreaHamilton Mountain
- Neighbourhood174 - Raleigh
- Postal CodeL8V 1K3
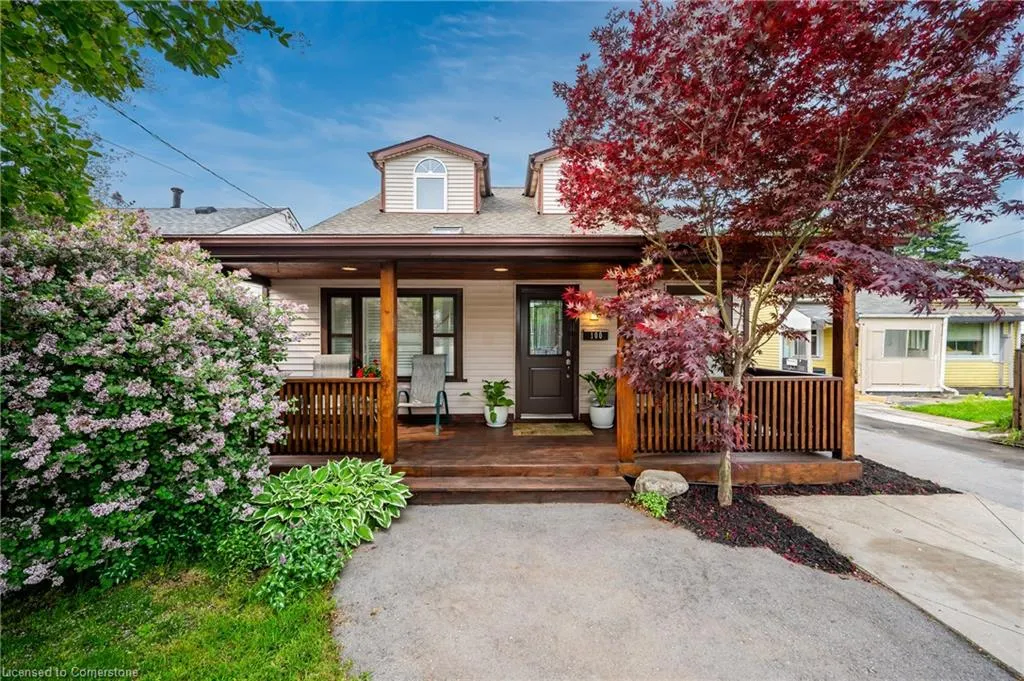
- StyleTwo Story
- Year Built1947
- Taxes$ 4918
- Price$ 750,000
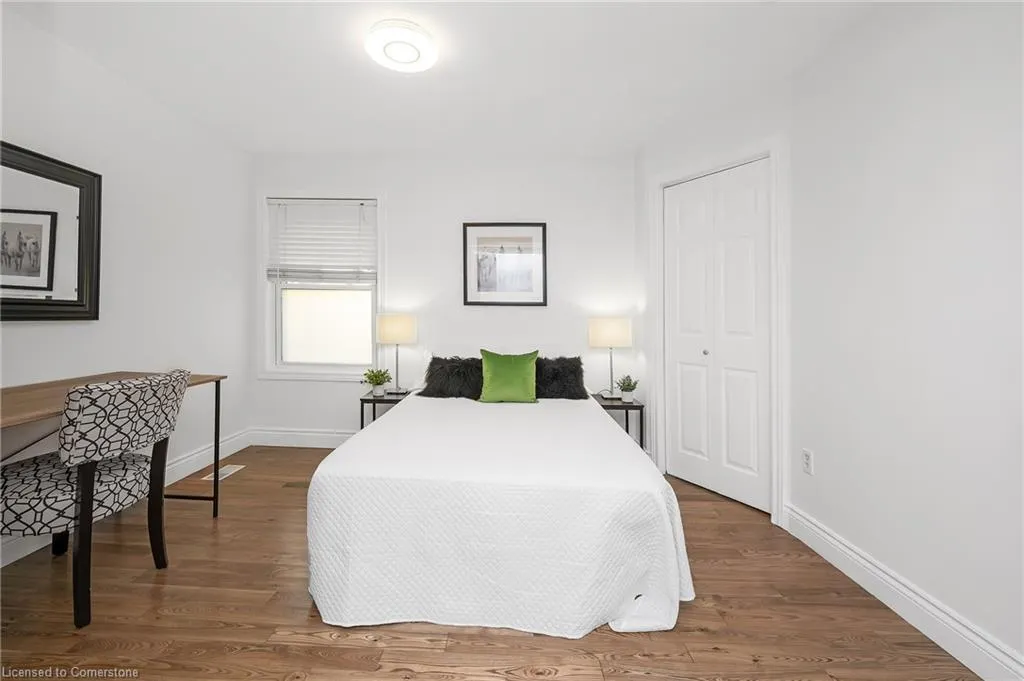
- Bedrooms5
- Full Bathrooms2
- Half Bathrooms0
- Sqr Footage1988
Data Source:
REALTORS® Association of Hamilton-Burlington (RAOHB)
Property Description
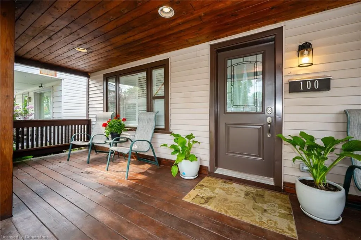
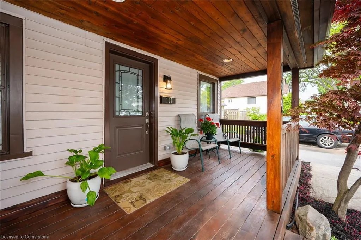
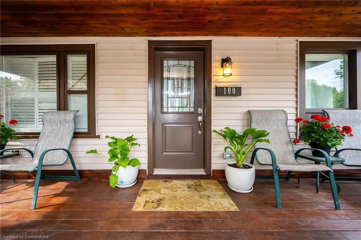
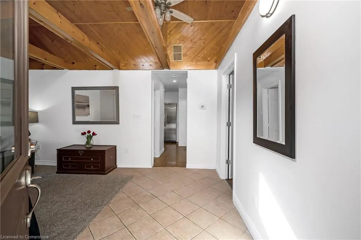
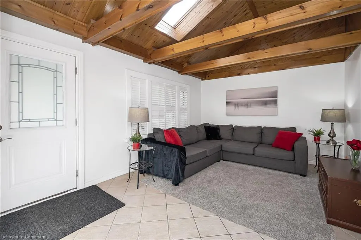
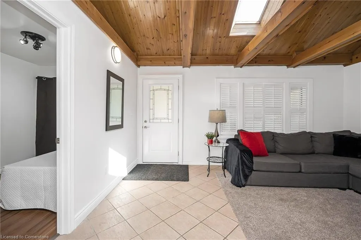
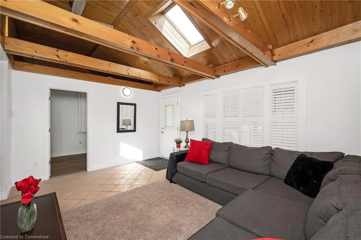
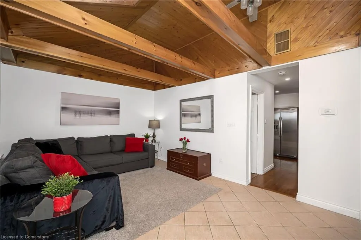
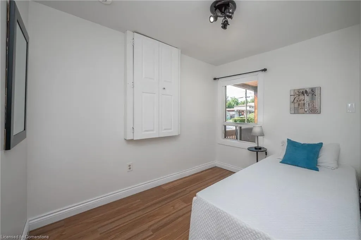
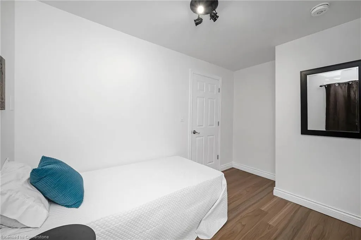
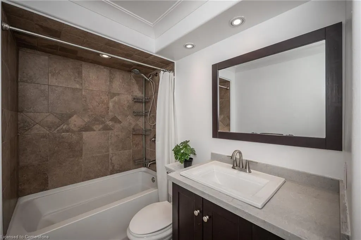
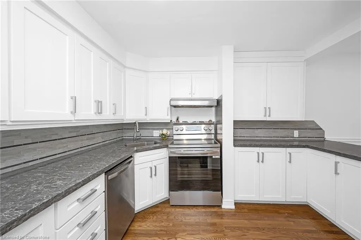
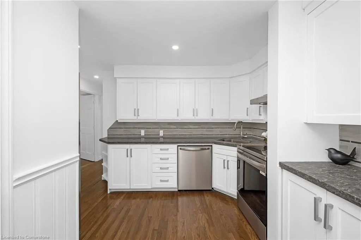
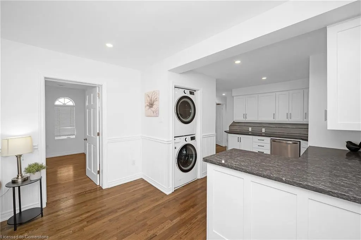
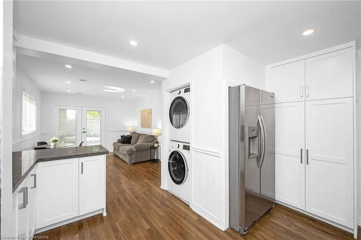
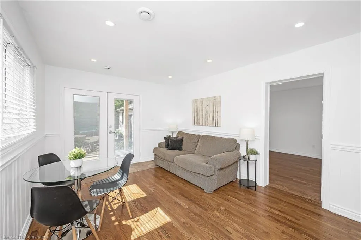
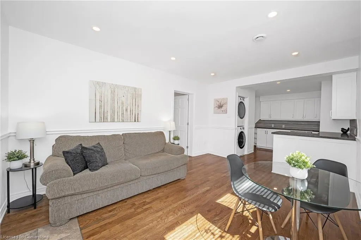
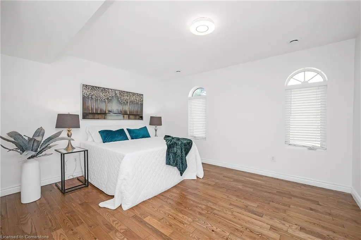
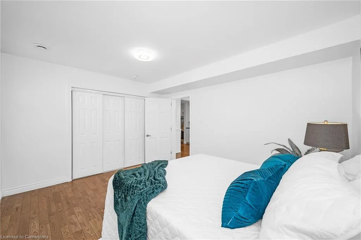
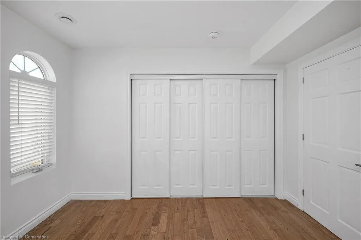
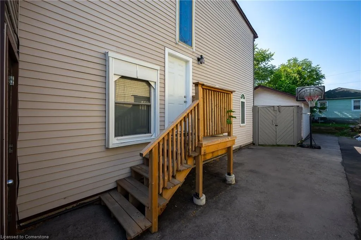
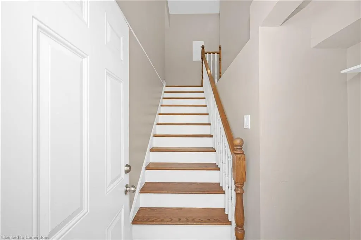
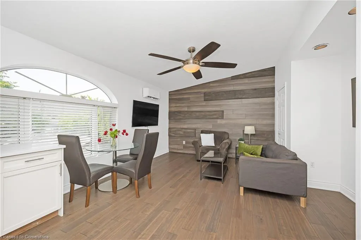
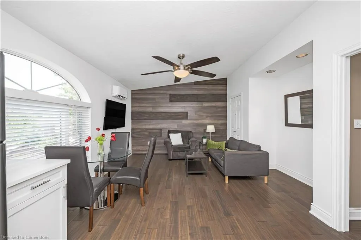
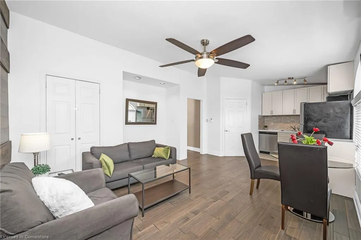
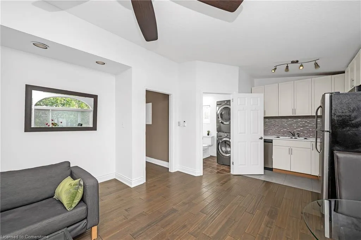
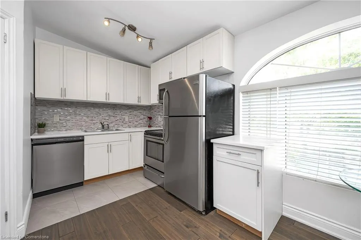
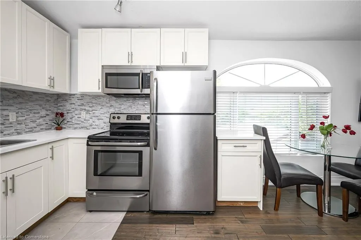
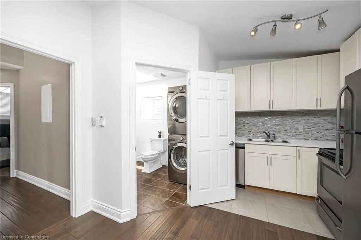
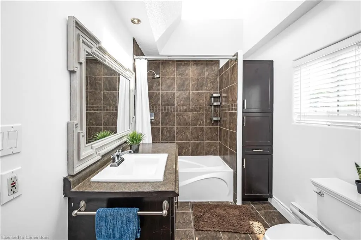
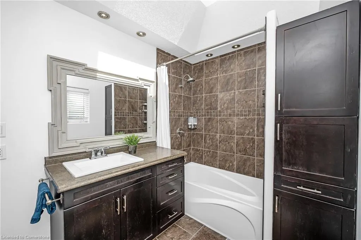
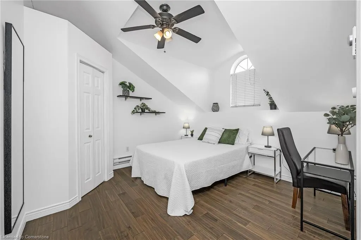
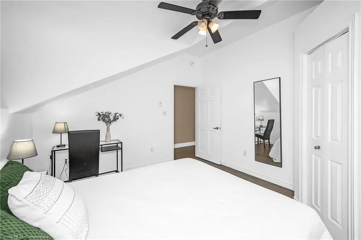
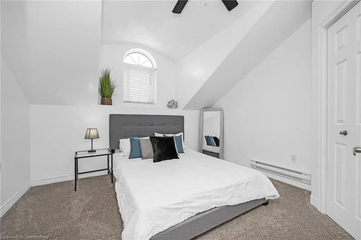
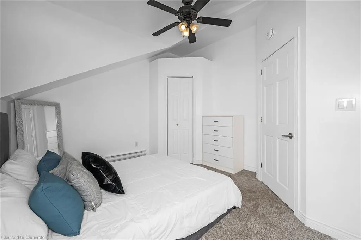
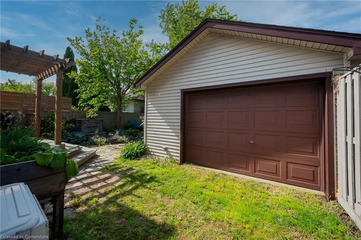
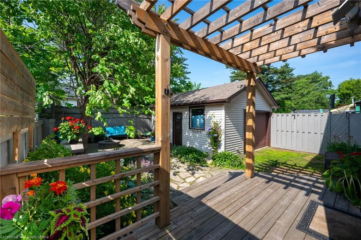
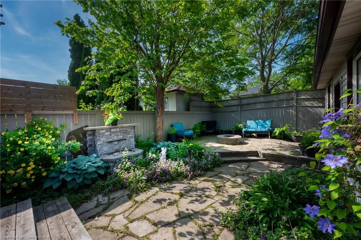
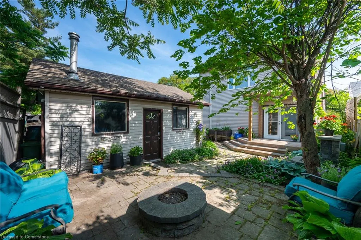
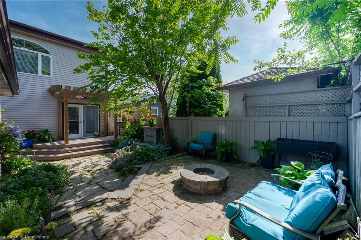
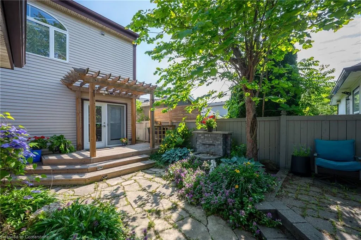
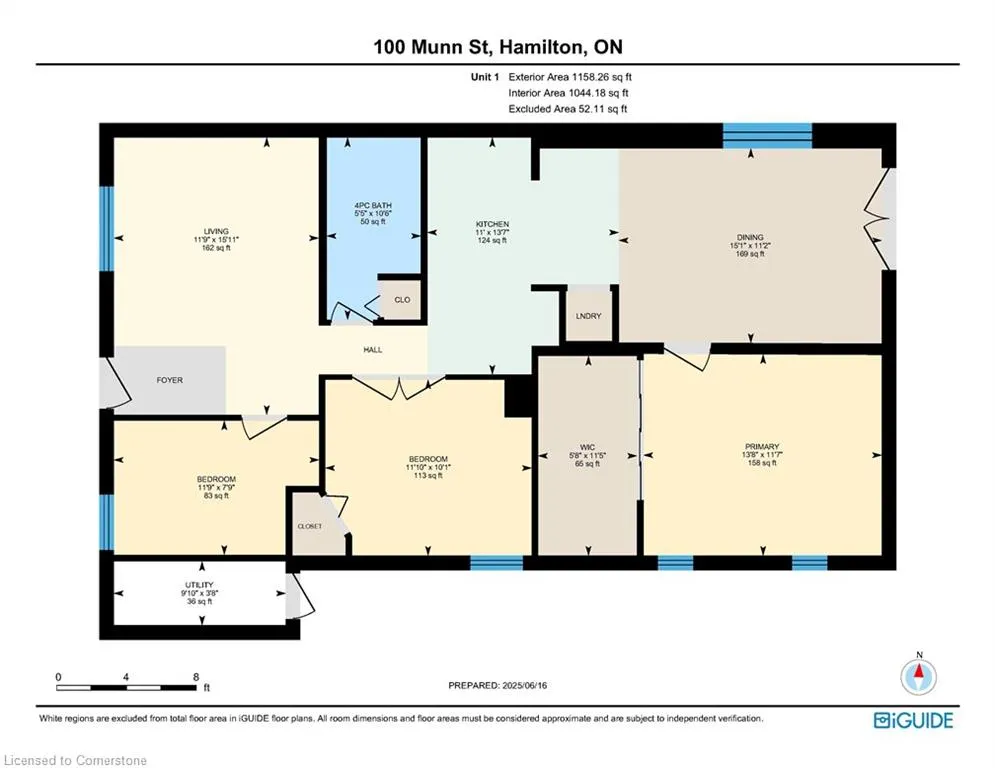
Legal Duplex! Located walking distance to parks, the mountain brow, concession street and more. Featuring 2 units – both above grade, the possibilities are endless. Live in one and rent out the other, great for multi family living, buy with a friend or family member or great for investors to add to their portfolios. Enjoy the outdoors from the large covered porch. As you enter, you are greeted by stunning vaulted ceiling with beams as sunlight pours through the skylight and large windows. Large living room offers a great place to entertain. Spacious kitchen opens to dining room, allowing space to cook while connecting with family and friends. The backyard is a private oasis with water fountain and gas fire pit. Large primary bedroom with deep closet. Upstairs offers its own private retreat as light flows through the big windows and skylight. Updated kitchen leads into the open concept living room space. High ceilings in both units. Garage features a built in work bench, loft storage, heat and electric panel. updates (2022-2024)wiring, plumbing, electric, 200 AMP, 1 inch waterline, kitchen, some floors, insulation, drywall, side deck, exterior door, back roof and more to convert to legal duplex; 1 stove (24), 1 dishwasher (22), 1 washer/dryer (22), driveway (22), back roof (24)
| Price History | |
|---|---|
| 8/7/2025 | Listed $775,000 |
| 8/13/2025 | 4$750,000 |
General Features
| Sewer | Sewer (Municipal) |
|---|---|
| Heating | Baseboard,Forced Air,Heat Pump |
| Cooling | Central Air,Ductless |
| Roof | Asphalt Shing |
| Appliances | Instant Hot Water,Water Heater Owned,Built-in Microwave,Dishwasher,Dryer,Range Hood,Refrigerator,Stove |
| Zoning | C |
| Garage Spaces | 1.5 |
| Patio/Porch Features | Deck,Patio,Porch |
| Architectural Style | Two Story |
| Security Features | Carbon Monoxide Detector |
| Construction Materials | Vinyl Siding |
| Exclusions | Freezer In Garage |
| Year Built | 1947 |
| Property Subtype | Single Family Residence |
| County | Hamilton |
| New Construction | No |
| Property Type | Residential |
| HOA | No |
| Attached Garage | No |
| Garage Y/N | Yes |
| Total Rooms | 14 |
| Full Baths | 2 |
| Status | Active |
| Directions | Upper Gage to Queensdale to East 36th to Munn OR Upper Sherman to Munn |
| ModificationTimestamp | 2025-08-13T20:17:18.930Z |
| City | Hamilton |
| Senior Community Y/N | No |
| Open Parking Spaces | 2 |
| MLS Area | 17 - Hamilton Mountain |
| Lot Size Units | Square Feet |
| Carport Y/N | No |
| HOA Fee 2 Frequency | Monthly |
| Land Lease Y/N | No |
| Tax Annual Amount | 4918.28 |
| Property Condition | 51-99 Years |
| Lease Renewal Y/N | No |
| MLS Area Minor | 174 - Raleigh |
| Additional Parcels Y/N | No |
| Virtual Tour | https://unbranded.youriguide.com/100_munn_st_hamilton_on/ |
| Building Area Units | Square Feet |
| Standard Status | Active |
| Year Built Source | Other |
| Virtual Tour | https://youriguide.com/100_munn_st_hamilton_on/ |
Interior Features
| Interior Amenities | Ceiling Fan(s),Separate Heating Controls,Separate Hydro Meters,Water Meter,Work Bench |
|---|---|
| Basement | None |
| Kitchen Level | Main,Second |
| Air Conditioning Y/N | No |
| Heating Y/N | Yes |
| Window Features | Window Coverings,Skylight(s) |
| Fireplace Y/N | No |
| Above Grade Finished Area | 1988.7 |
| Laundry Features | Main Level,Upper Level |
| Total Bedrooms | 5 |
| Main Level Bedrooms | 3 |
| Main Level Bathrooms | 1 |
| Below Grade Finished Area Unit Type | Square Feet |
| Above Grade Finished Area Source | Other |
| Above Grade Finished Area Unit Type | Square Feet |
| Total Baths | 2 |
Exterior Features
| Exterior Amenities | Lighting |
|---|---|
| Parking Features | Detached Garage,Garage Door Opener |
| Lot Features | Urban,Ample Parking,Hospital,Library,Park,Place of Worship,Playground Nearby,Public Transit,Quiet Area |
| Water Source | Municipal-Metered |
| Total Parking | 3 |
| Inclusions | Built-in Microwave,Carbon Monoxide Detector,Dishwasher,Dryer,Garage Door Opener,Range Hood,Refrigerator,Stove,Window Coverings,Total Of 2 Fridges,2 Stoves,2 Washers,2 Dryers,2 Dishwashers,1 Built In |
| Lot Size Area | 0.08 |
| Foundation Details | Concrete Block |
| Spa | No |
| Building Area Total | 1988.7 |
| Lot Dimensions | 36 x 100 |
| Frontage Length | 36.00 |
| Frontage Type | South |
| Lot Size Source | GeoWarehouse |
| Waterfront Y/N | No |
| Covered Spaces | 1.5 |
| Crops Included Y/N | No |
| Horse Y/N | No |
Amenities
- Foreclosure
- Views
- Short Sale
- New Construction
- Adult 55+
- Lease To Own
- No Strata Fees
- Furnished
- Primary On Main
- Air Conditioning
- Seller Finance
- Green
- Fixer Upper
- Horse
- Golf
- Fireplace
- Deck
- Garage
- Basement
- Pool
Property vs Single Family Average in L8V 1K3
Price
Taxes
Year Built
Visits
 The information on this system is from sources deemed reliable, but should not be relied upon without independent verification. All data contained in the system is property of REALTORS ® Association of Hamilton-Burlington © 2018 or the originating source board/association.
 All information deemed reliable but not guaranteed. All properties are subject to prior sale, change or withdrawal. Neither listing broker(s) or information provider(s) shall be responsible for any typographical errors, misinformation, misprints and shall be held totally harmless. Listing(s) information is provided for consumer's personal, non-commercial use and may not be used for any purpose other than to identify prospective properties consumers may be interested in purchasing. The data relating