

Address
595479 Hwy 59 Highway, Woodstock, ON
Price
$ 1,099,900
Property Attributes
- MLS#40757159
- TypeSingle Family
- Listing Status Active
- CityWoodstock
- AreaEast Zorra Tavistock
- NeighbourhoodRural East Zorra-Tavistock
- Postal CodeN4S 7W1
- StyleBungalow
- Year Built2004
- Taxes$ 5241
- Price$ 1,099,900
- Bedrooms4
- Full Bathrooms3
- Half Bathrooms1
- Sqr Footage1864
- Lot Size0.572 Acres
Data Source:
REALTORS® Association of Hamilton-Burlington (RAOHB)
Property Description
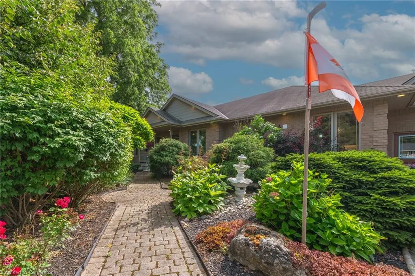
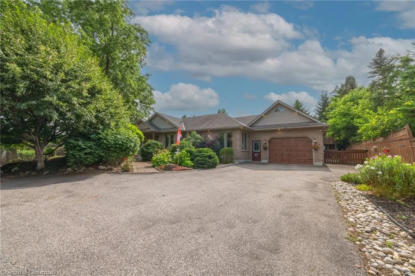
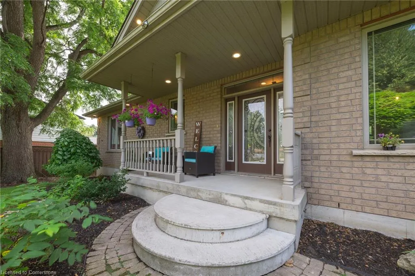
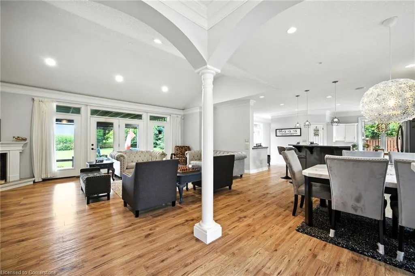
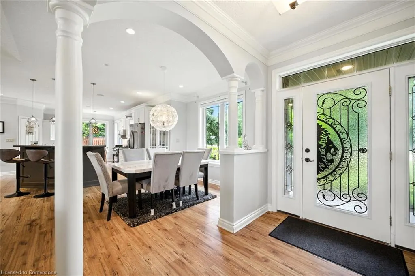
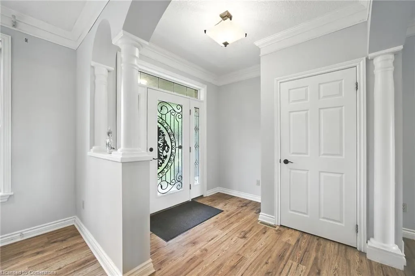
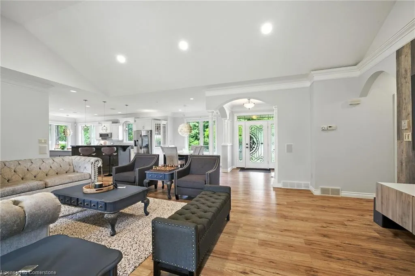
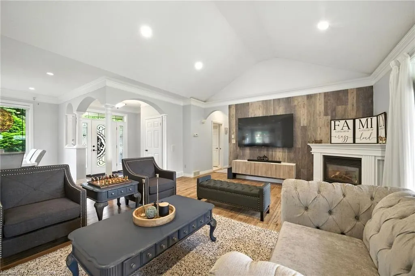
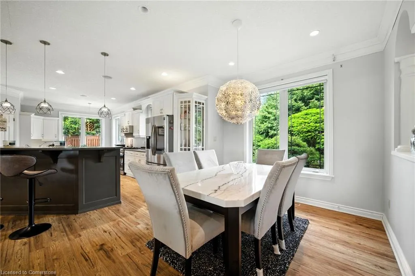
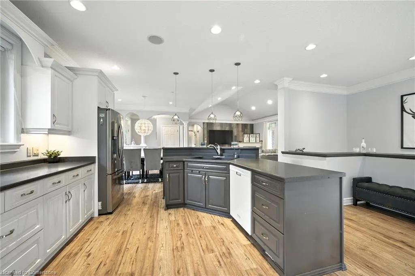
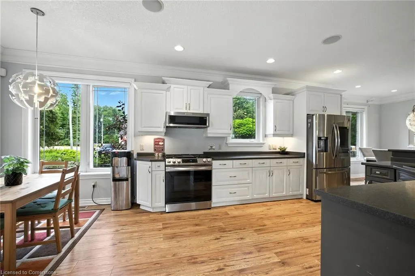
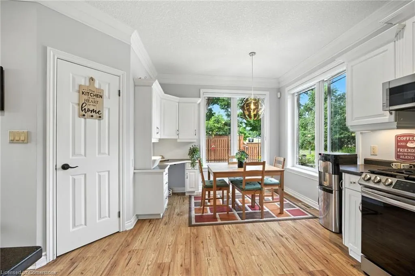
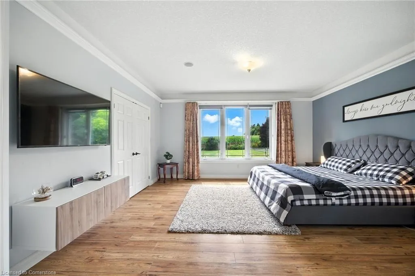
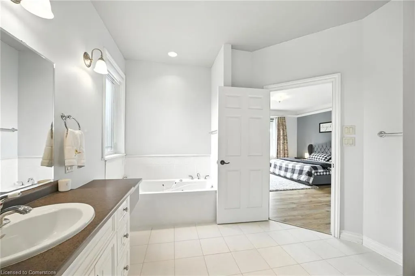
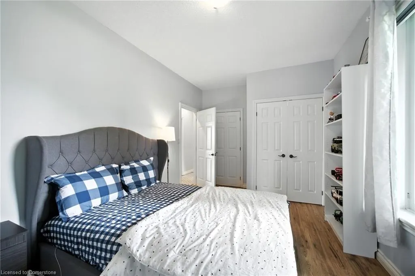
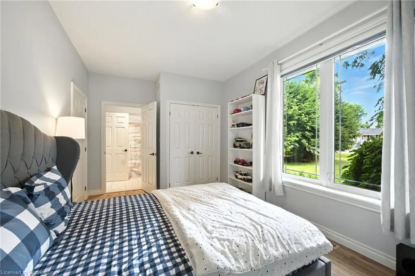
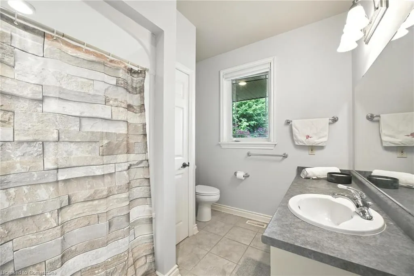
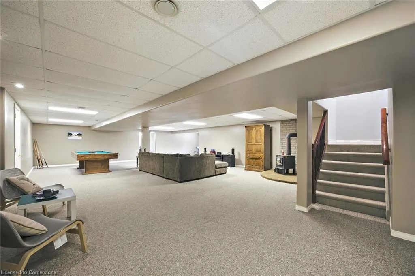
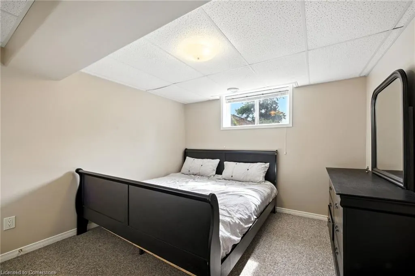
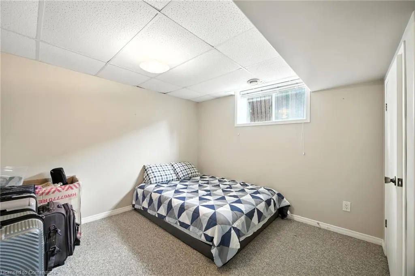
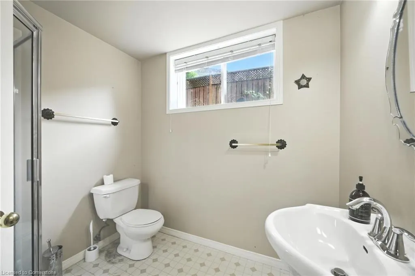
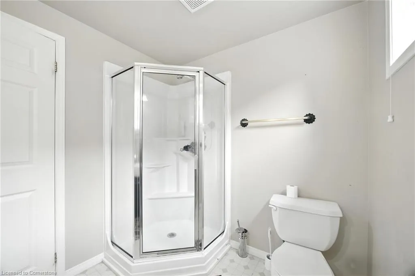
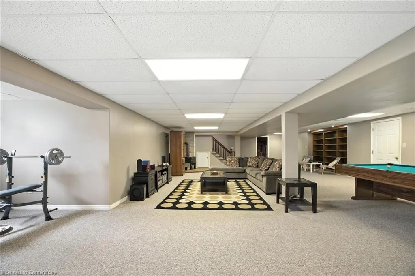
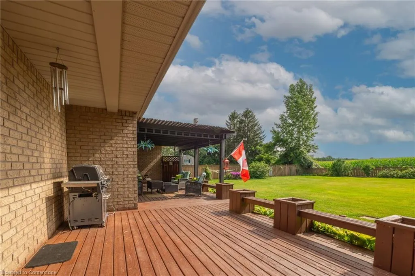
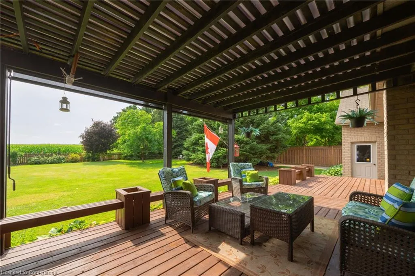
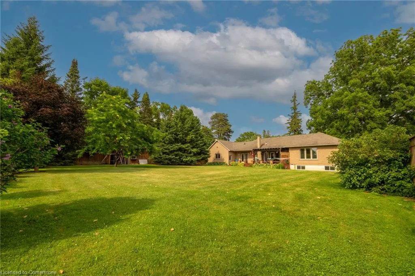
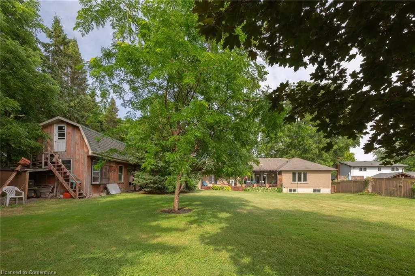
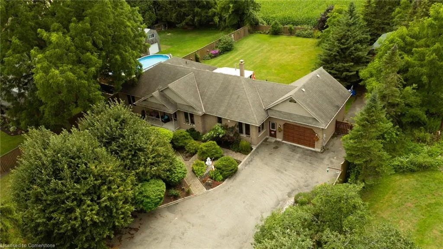
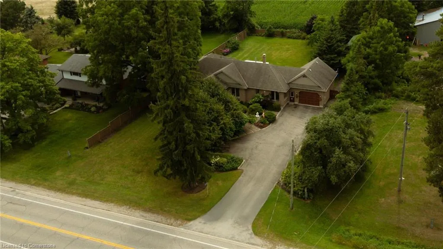
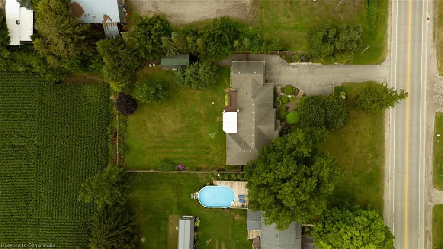
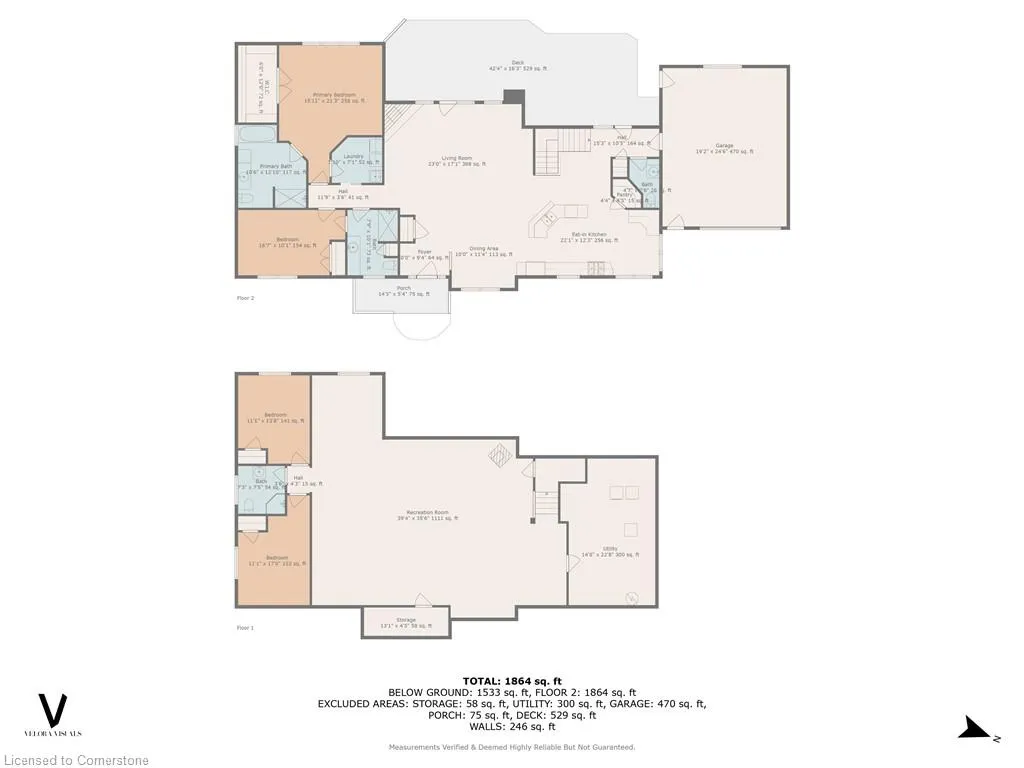
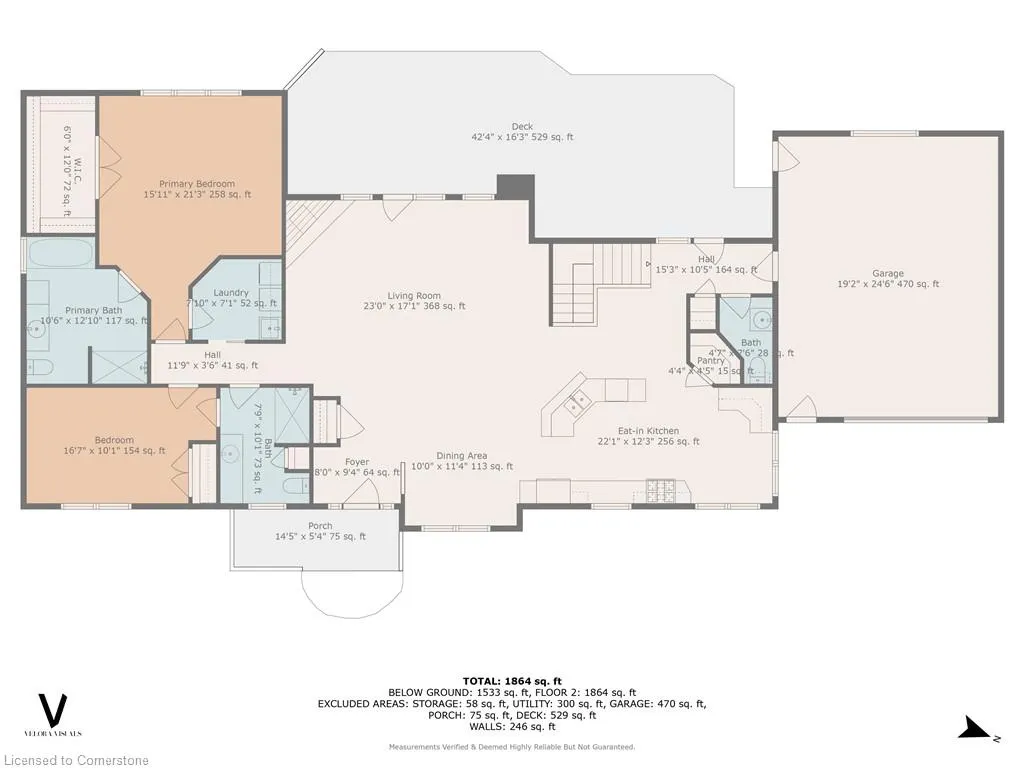
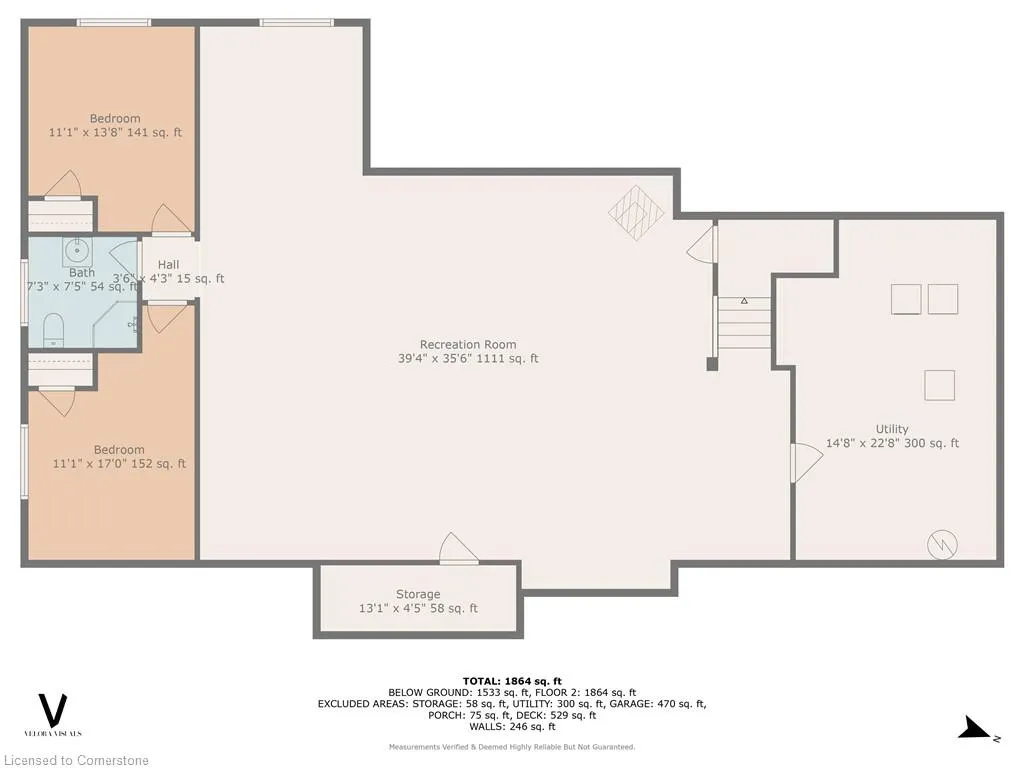
Escape the noise of daily life at this private, peaceful retreat perched on the edge of town. Backing onto scenic farmland and offering just under 3,500 sqft of beautifully finished living space, this 4-bedroom, 3.5-bath bungalow is a rare find just minutes from downtown Woodstock. Inside, you'll be greeted by an open-concept main floor with cathedral ceilings, expansive windows, and gorgeous views from every angle. The kitchen flows into a bright living and dining area perfect for family life or entertaining. The main level features two spacious bedrooms and 2.5 bathrooms, including a 4-piece primary ensuite with soaker tub. Downstairs, the fully finished basement offers two additional bedrooms, a full bath, and a massive family room complete with a cozy wood-burning fireplace. Step out to the back deck for breathtaking views and enjoy some of the most stunning sunsets Oxford County has to offer! Also outside, you'll find mature landscaping designed for maximum privacy, a charming shed with loft and chicken coop, and ample parking. Located just minutes to schools, conservation areas, golf, Cowan Park, and more, this home is the best of both worlds: total tranquility with every convenience close by.
| Price History | |
|---|---|
| 8/11/2025 | Listed $1,099,900 |
General Features
| Sewer | Septic Tank |
|---|---|
| Heating | Forced Air,Natural Gas |
| Cooling | Central Air |
| Roof | Asphalt Shing |
| Appliances | Water Heater,Water Softener,Built-in Microwave,Dishwasher,Dryer,Refrigerator,Stove,Washer |
| Zoning | RE |
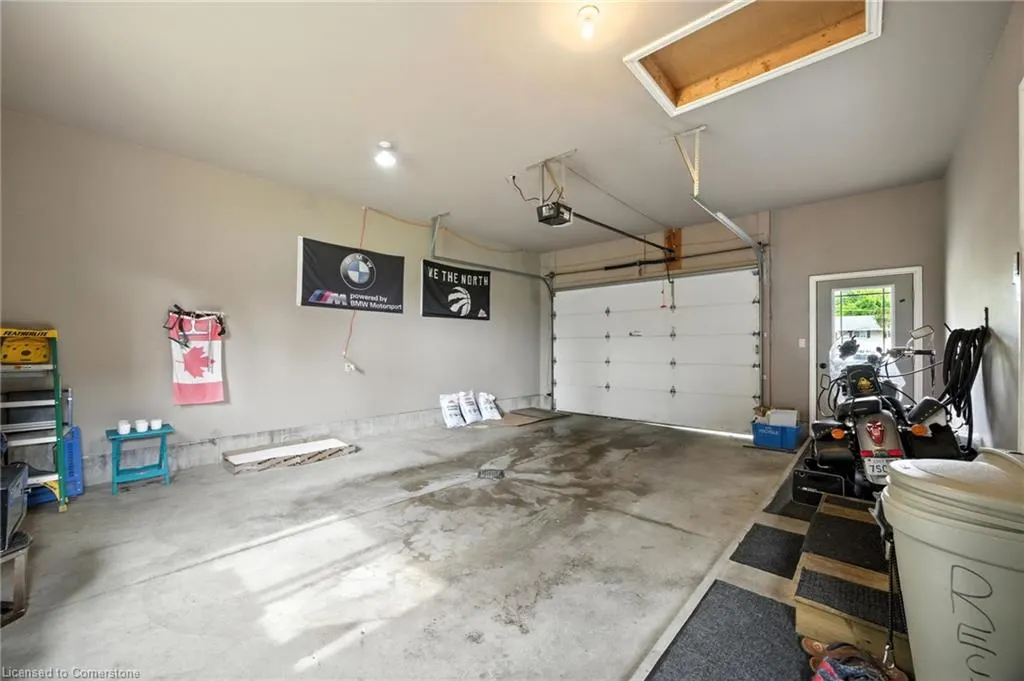
| Garage Spaces | 1.5 |
| Patio/Porch Features | Deck |
| Architectural Style | Bungalow |
| Security Features | Smoke Detector,Alarm System,Smoke Detector(s) |
| Construction Materials | Brick Veneer |
| Exclusions | Pool Table,Gas Bbq |
| Year Built | 2004 |
| View | Pasture,Trees/Woods |
| Topography | Flat |
| Property Subtype | Single Family Residence |
| County | Oxford |
| New Construction | No |
| Property Type | Residential |
| HOA | No |
| Attached Garage | Yes |
| Garage Y/N | Yes |
| Other Structures | Shed(s) |
| Total Rooms | 16 |
| Full Baths | 3 |
| Status | Active |
| Directions | Travel North on Hwy 59 through the roundabout at Oxford Road 17,home is on the left just past the Oxford School. |
| ModificationTimestamp | 2025-08-17T20:00:06.610Z |
| City | Woodstock |
| Senior Community Y/N | No |
| Open Parking Spaces | 9 |
| MLS Area | East Zorra Tavistock |
| Lot Size Units | Acres |
| Lot Size Square Feet | 24916.32 |
| Carport Y/N | No |
| HOA Fee 2 Frequency | Monthly |
| Land Lease Y/N | No |
| Tax Annual Amount | 5241.29 |
| Property Condition | 16-30 Years |
| Lease Renewal Y/N | No |
| MLS Area Minor | Rural East Zorra-Tavistock |
| Additional Parcels Y/N | No |
| Building Area Units | Square Feet |
| Standard Status | Active |
| Year Built Source | Other |
Interior Features
| Interior Amenities | Central Vacuum,Auto Garage Door Remote(s),In-law Capability,Water Treatment |
|---|---|
| Basement | Full,Finished |
| Total Fireplaces | 1 |
| Fireplace Features | Wood Burning |
| Kitchen Level | Main |
| Air Conditioning Y/N | No |
| Heating Y/N | Yes |
| Window Features | Window Coverings |
| Fireplace Y/N | Yes |
| Above Grade Finished Area | 1864 |
| Half Baths | 1 |
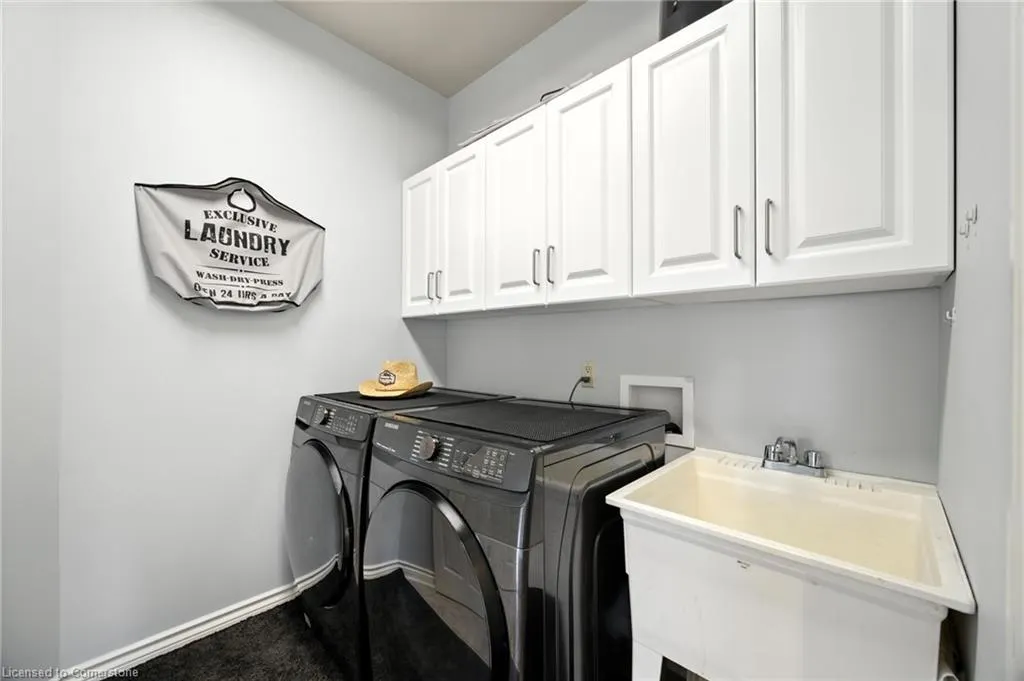
| Laundry Features | Lower Level,Main Level |
| Total Bedrooms | 4 |
| Below Grade Finished Area | 1533 |
| Main Level Bedrooms | 2 |
| Main Level Bathrooms | 3 |
| Below Grade Finished Area Unit Type | Square Feet |
| Below Grade Finished Area Source | Other |
| Above Grade Finished Area Source | Other |
| Above Grade Finished Area Unit Type | Square Feet |
| Total Baths | 4 |
Exterior Features
| Exterior Amenities | Landscaped,Privacy |
|---|---|
| Fencing | Full |
| Parking Features | Attached Garage,Garage Door Opener |
| Lot Features | Rural,Rectangular,Ample Parking,Near Golf Course,Landscaped,Schools,Trails |
| Water Source | Drilled Well |
| Total Parking | 10 |
| Inclusions | Built-in Microwave,Central Vac,Dishwasher,Dryer,Garage Door Opener,Refrigerator,Smoke Detector,Stove,Washer,Window Coverings |
| Lot Size Area | 0.572 |
| Foundation Details | Poured Concrete |
| Spa | No |
| Building Area Total | 3397 |
| Lot Dimensions | 110.23 x 226.05 |
| Lot Size Acres | 0.572 |
| Frontage Length | 110.23 |
| Frontage Type | West |
| Lot Size Source | GeoWarehouse |
| Waterfront Y/N | No |
| Covered Spaces | 1.5 |
| Crops Included Y/N | No |
| Horse Y/N | No |
Amenities
- Foreclosure
- Views
- Short Sale
- New Construction
- Adult 55+
- Lease To Own
- No Strata Fees
- Furnished
- Primary On Main
- Air Conditioning
- Seller Finance
- Green
- Fixer Upper
- Horse
- Golf
- Fireplace
- Deck
- Garage
- Basement
- Pool
Property vs Single Family Average in N4S 7W1
Price
Taxes
Year Built
 The information on this system is from sources deemed reliable, but should not be relied upon without independent verification. All data contained in the system is property of REALTORS ® Association of Hamilton-Burlington © 2018 or the originating source board/association.
 All information deemed reliable but not guaranteed. All properties are subject to prior sale, change or withdrawal. Neither listing broker(s) or information provider(s) shall be responsible for any typographical errors, misinformation, misprints and shall be held totally harmless. Listing(s) information is provided for consumer's personal, non-commercial use and may not be used for any purpose other than to identify prospective properties consumers may be interested in purchasing. The data relating