



Address
138 Rock Street, Smithville, ON
Price
$ 1,249,000
Property Attributes
- MLS#40752654
- TypeSingle Family
- Listing Status Active
- CitySmithville
- AreaWest Lincoln
- Neighbourhood057 - Smithville
- Postal CodeL0R 2A0
- StyleBungalow Raised
- Year Built2002
- Taxes$ 7040
- Price$ 1,249,000
- Bedrooms4
- Full Bathrooms3
- Half Bathrooms0
- Sqr Footage2405
- Lot Size0.294 Acres
Data Source:
REALTORS® Association of Hamilton-Burlington (RAOHB)
Property Description
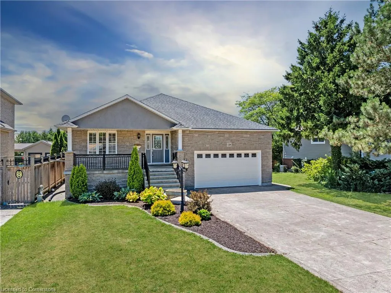
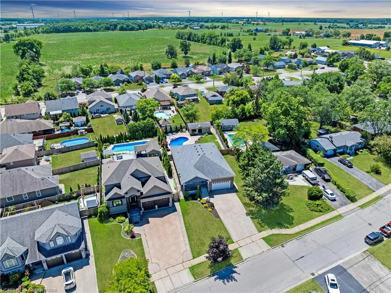
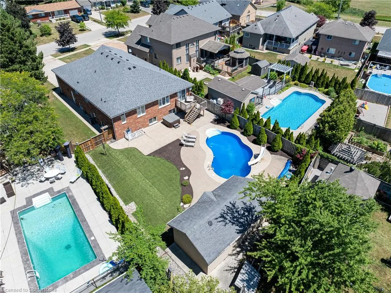
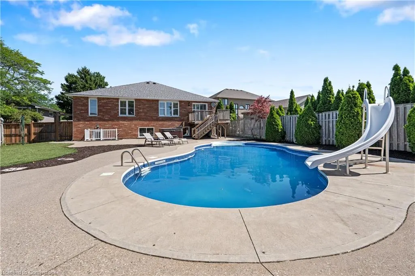
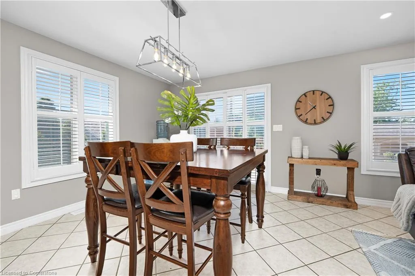
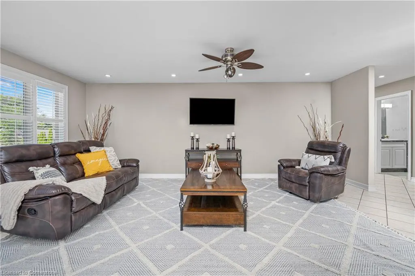
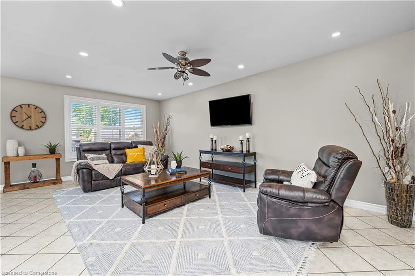
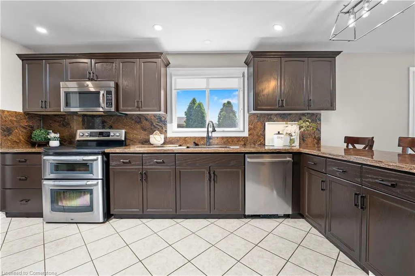
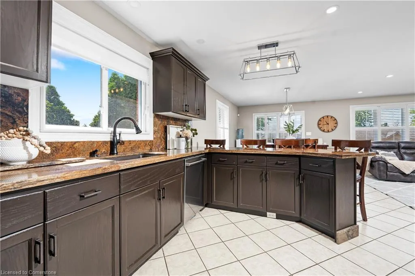
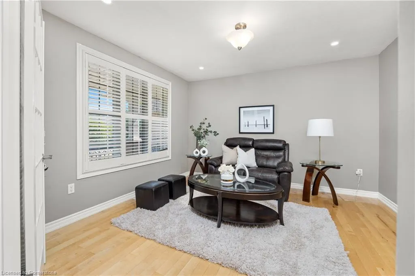
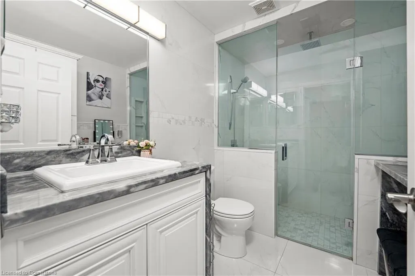
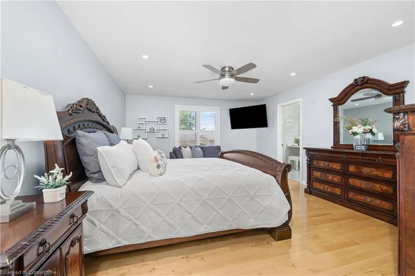
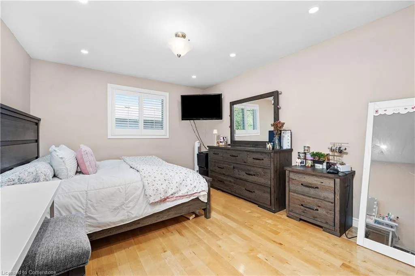
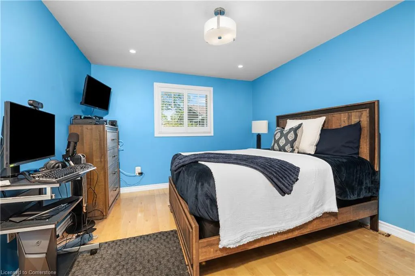
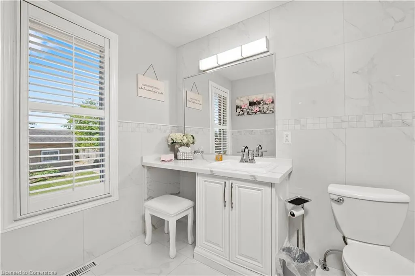
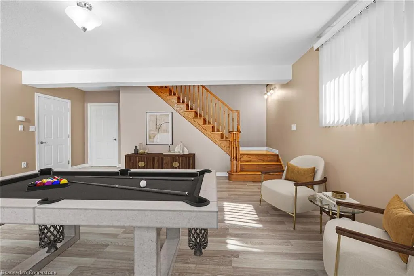
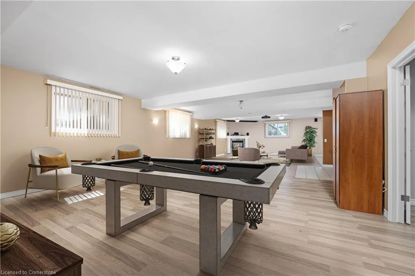
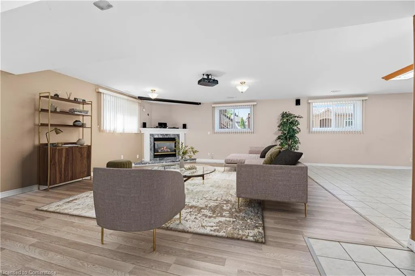
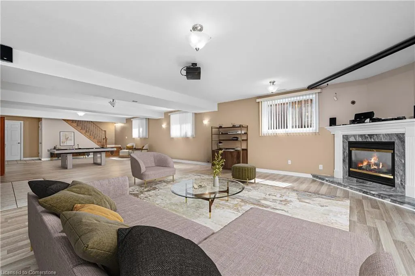
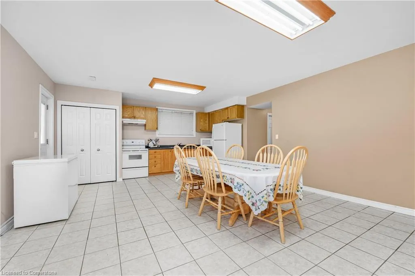
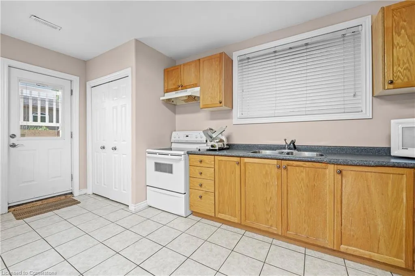
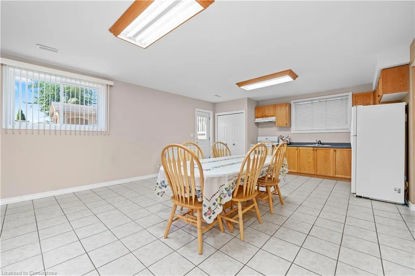
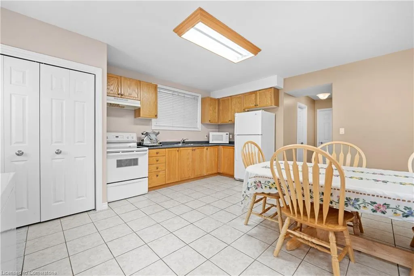
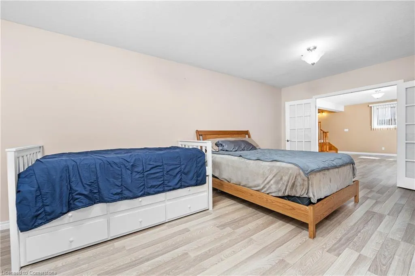
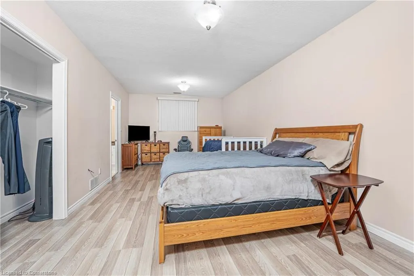
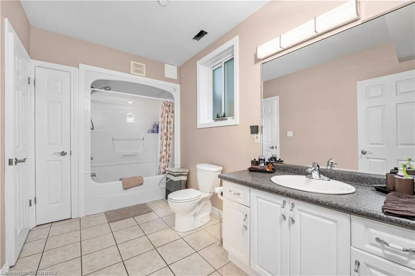
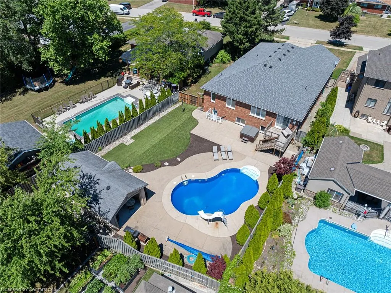
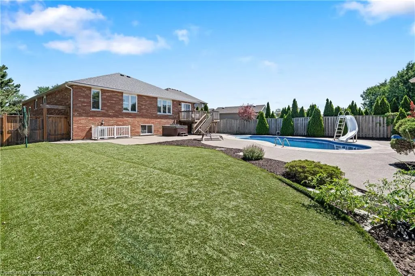
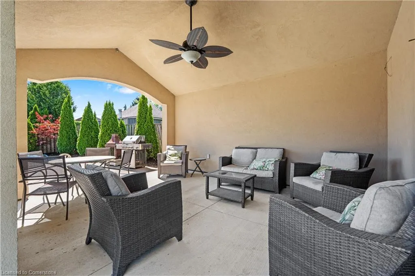
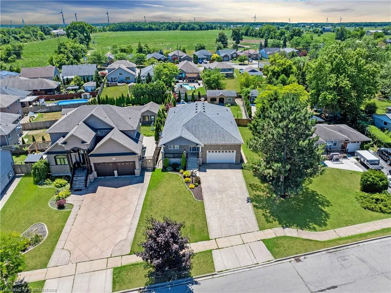
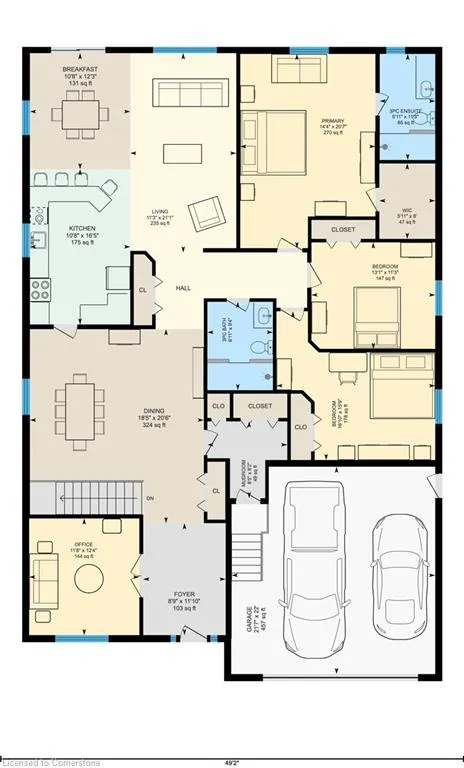
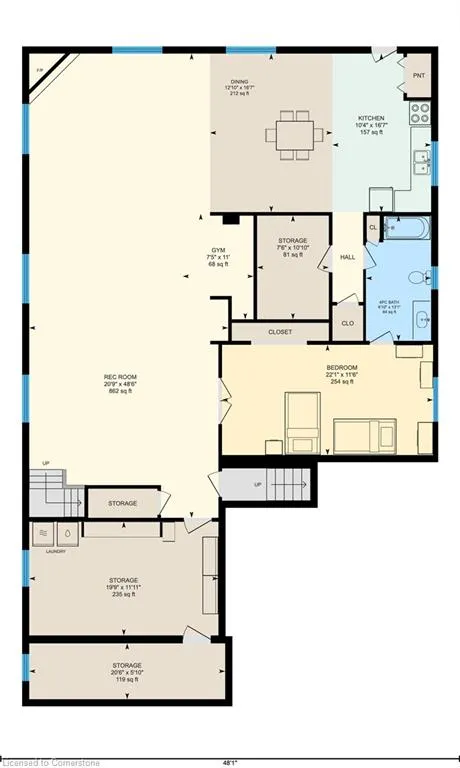
RAISED BUNGALOW RETREAT WITH POOL & IN-LAW SUITE IN FAMILY-FRIENDLY SMITHVILLE Nestled in the heart of one of Niagara’s most charming and fast-growing communities, this beautifully maintained raised bungalow is the perfect place to call home. From the moment you arrive, the oversized 56 x 203 ft lot and warm curb appeal set the tone for what awaits inside—a home designed to enhance everyday living across all stages of life. The main level provides a bright and functional layout with three spacious bedrooms and two fully renovated bathrooms , making single-floor living both stylish and effortless. The updated kitchen features granite countertops and opens to a welcoming living and dining area, ideal for family meals or cozy nights in. The lower level—accessible by a separate entrance—boasts a large bedroom, full bath, full kitchen, and expansive rec room with oversized above-grade windows. Whether you're planning for extended family, in-laws, this flexible space makes multigenerational living easy and private. Step outside to your personal oasis: a professionally landscaped backyard complete with an in-ground pool featuring a recently upgraded insulated liner and pump, a 6-person hot tub, a cabana with storage, artificial turf for low-maintenance living, and a fully fenced yard—perfect for summer entertaining or relaxing evenings under the stars. Extras like a large fruit cellar, workshop with 200 amp service, insulated garage doors, newer windows (2019), roof (2020), furnace, A/C, and hot water tank (2019) make this home truly move-in ready. With driveway parking for six and a location walking distance to top-rated schools, local parks, and trails, this property delivers the ideal blend of comfort, space, and community. Minutes from local shops, restaurants, and major commuter routes, this home checks every box for families, down-sizers, and professionals alike. Experience the best of Smithville living—this is the lifestyle you’ve been waiting for.
| Elementary School | High School |
|---|---|
| St Martin Catholic School Elementary School | Blessed Trinity Catholic School High School |
| Price History | |
|---|---|
| 7/25/2025 | Listed $1,249,000 |
General Features
| Sewer | Sewer (Municipal) |
|---|---|
| Heating | Forced Air,Natural Gas |
| Cooling | Central Air |
| Utilities | Cable Connected,Cell Service,Electricity Connected,Garbage/Sanitary Collection,Recycling Pickup,Street Lights,Phone Connected,Underground Utilities |
| Roof | Asphalt Shing |
| Appliances | Water Heater Owned,Dishwasher,Dryer,Microwave,Washer |
| Zoning | R1B |
| Garage Spaces | 2 |
| Patio/Porch Features | Patio |
| Architectural Style | Bungalow Raised |
| Pool Features | In Ground,Outdoor Pool,Salt Water |
| Security Features | Alarm System,Carbon Monoxide Detector(s) |
| Construction Materials | Brick,Stone,Stucco |
| Exclusions | All Tv's And Wall Mounts,Three Mini Fridges |
| Year Built | 2002 |
| Property Subtype | Single Family Residence |
| County | Niagara |
| New Construction | No |
| Property Type | Residential |
| HOA | No |
| Attached Garage | Yes |
| Garage Y/N | Yes |
| Other Structures | Gazebo,Storage,Workshop |
| Total Rooms | 20 |
| Full Baths | 3 |
| Status | Active |
| Directions | From QEW Christie Street Exit,Head South on Christie Street,Follow Mountain Road to HWY 20,head South/East on Hwy 20 Towards Townline Road,Turn right on townline road,Left on Rock Street |
| ModificationTimestamp | 2025-07-27T19:00:07.267Z |
| High School | West Niagara Ss,Blessed Trinity Catholic School |
| City | Smithville |
| Senior Community Y/N | No |
| Open Parking Spaces | 6 |
| Number Of Units Total | 1 |
| MLS Area | West Lincoln |
| Lot Size Units | Acres |
| Lot Size Square Feet | 12806.64 |
| Carport Y/N | No |
| Spa Features | Heated,Hot Tub |
| HOA Fee 2 Frequency | Monthly |
| Elementary School | Smithville Ps,St Martin Catholic School |
| Land Lease Y/N | No |
| Tax Annual Amount | 7040.88 |
| Property Condition | 16-30 Years |
| Lease Renewal Y/N | No |
| MLS Area Minor | 057 - Smithville |
| Additional Parcels Y/N | No |
| Virtual Tour | https://unbranded.youriguide.com/xxc8g_138_rock_st_smithville_on/ |
| Building Area Units | Square Feet |
| Standard Status | Active |
| Year Built Source | Owner |
| Virtual Tour | https://youriguide.com/xxc8g_138_rock_st_smithville_on/ |
Interior Features
| Interior Amenities | High Speed Internet,Central Vacuum,In-Law Floorplan,Upgraded Insulation |
|---|---|
| Basement | Separate Entrance,Walk-Up Access,Full,Finished,Sump Pump |
| Fireplace Features | Family Room,Insert,Gas |
| Kitchen Level | Lower,Main |
| Air Conditioning Y/N | No |
| Heating Y/N | Yes |
| Window Features | Window Coverings |
| Fireplace Y/N | Yes |
| Above Grade Finished Area | 2405 |
| Laundry Features | Electric Dryer Hookup,Gas Dryer Hookup,In Basement,Laundry Room,Lower Level,Sink |
| Total Bedrooms | 4 |
| Main Level Bedrooms | 3 |
| Main Level Bathrooms | 2 |
| Below Grade Finished Area Unit Type | Square Feet |
| Above Grade Finished Area Unit Type | Square Feet |
| Total Baths | 3 |
Exterior Features
| Exterior Amenities | Landscaped |
|---|---|
| Fencing | Full |
| Parking Features | Attached Garage |
| Lot Features | Urban,Irregular Lot,Ample Parking,Dog Park,Highway Access,Hospital,Library,Park,Place of Worship,Playground Nearby,Public Parking,Quiet Area,Ravine,Rec./Community Centre,School Bus Route,Schools,Shop |
| Water Source | Municipal |
| Total Parking | 8 |
| Inclusions | Dishwasher,Dryer,Microwave,Washer,Window Coverings,2 Fridges,2 Stoves,Freezer In Basement,All Elf's,All Mirrors In Front Hall/Bath,Gdo & Remotes,Central Vac & Attach,Pool Equip,Hottub- as Is,Projecto |
| Lot Size Area | 0.294 |
| Foundation Details | Concrete Perimeter |
| Number of Buildings | 1 |
| Spa | Yes |
| Building Area Total | 2405 |
| Lot Dimensions | 56.18 x 198.91 |
| Lot Size Acres | 0.294 |
| Frontage Length | 56.18 |
| Frontage Type | North |
| Lot Size Source | GeoWarehouse |
| Waterfront Y/N | No |
| Covered Spaces | 2 |
| Road Frontage Type | Public Road |
| Crops Included Y/N | No |
| Horse Y/N | No |
Amenities
- Foreclosure
- Views
- Short Sale
- New Construction
- Adult 55+
- Lease To Own
- No Strata Fees
- Furnished
- Primary On Main
- Air Conditioning
- Seller Finance
- Green
- Fixer Upper
- Horse
- Golf
- Fireplace
- Deck
- Garage
- Basement
- Pool
Property vs Single Family Average in L0R 2A0
Price
Year Built
Visits
 The information on this system is from sources deemed reliable, but should not be relied upon without independent verification. All data contained in the system is property of REALTORS ® Association of Hamilton-Burlington © 2018 or the originating source board/association.
 All information deemed reliable but not guaranteed. All properties are subject to prior sale, change or withdrawal. Neither listing broker(s) or information provider(s) shall be responsible for any typographical errors, misinformation, misprints and shall be held totally harmless. Listing(s) information is provided for consumer's personal, non-commercial use and may not be used for any purpose other than to identify prospective properties consumers may be interested in purchasing. The data relating