






Address
851 Scott Boulevard, Milton, ON
Price
$ 1,180,000
Property Attributes
- MLS#40747232
- TypeSingle Family
- Listing Status Active
- CityMilton
- AreaMilton
- Neighbourhood1036 - Sc Scott
- Postal CodeL9T 2C9
- StyleTwo Story
- Year Built2009
- Taxes$ 4113
- Price$ 1,180,000
- Bedrooms5
- Full Bathrooms3
- Half Bathrooms1
- Sqr Footage1765
Data Source:
REALTORS® Association of Hamilton-Burlington (RAOHB)
Property Description
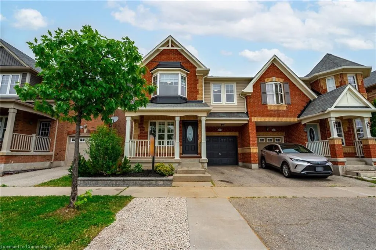
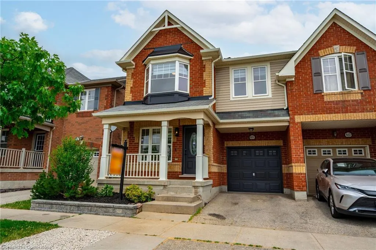
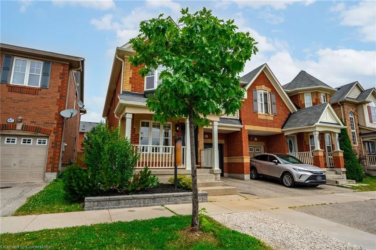
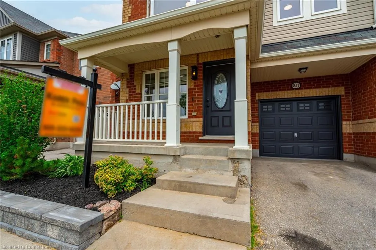
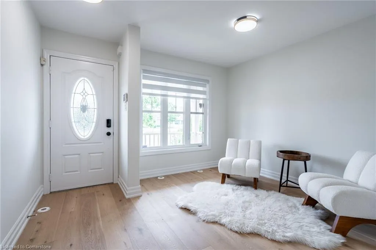
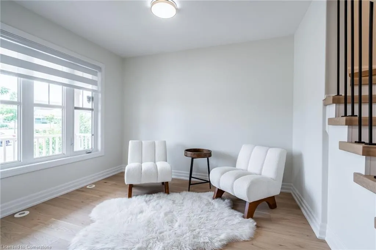
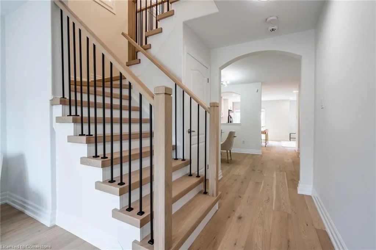
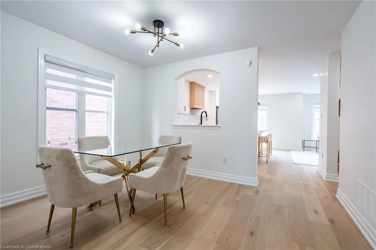
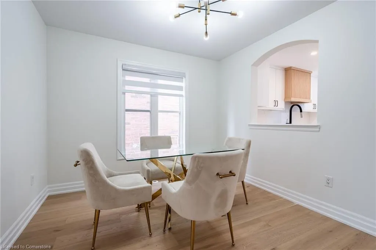
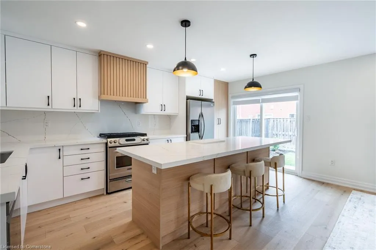
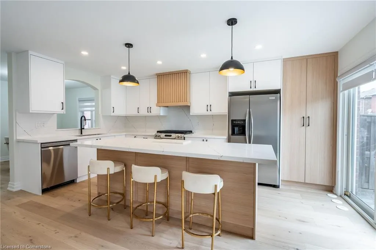
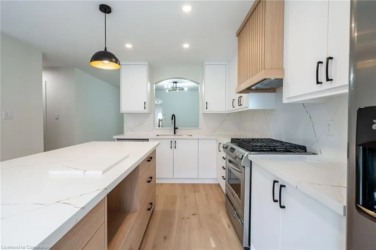
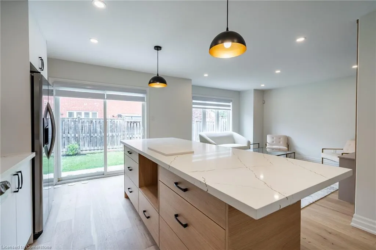
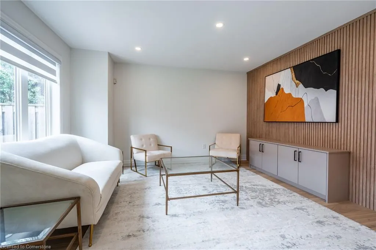
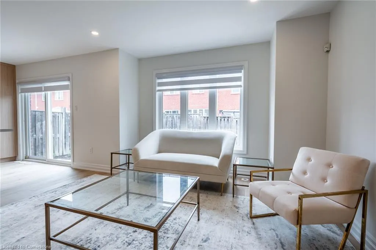
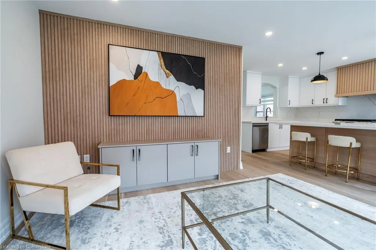
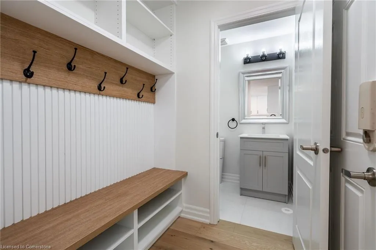
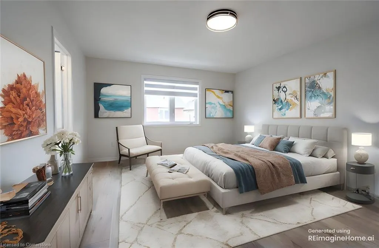
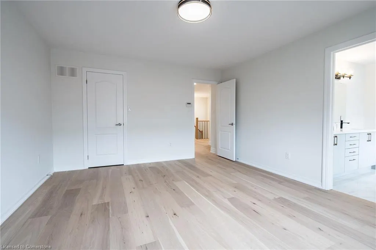
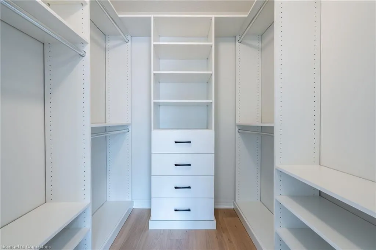
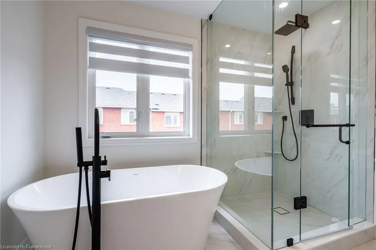
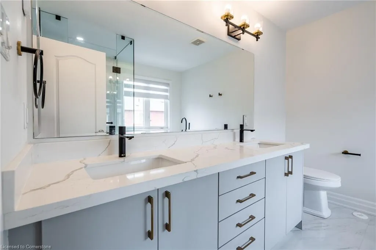
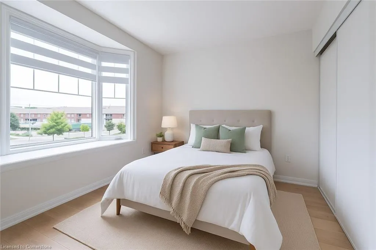
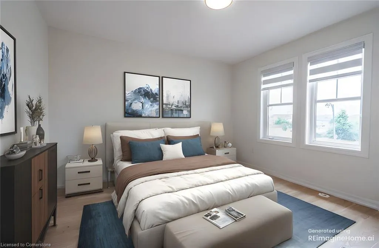
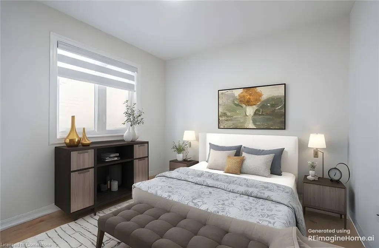
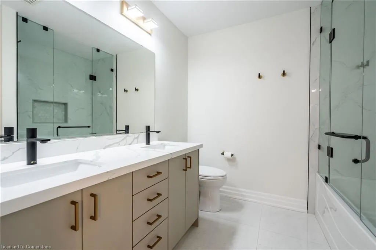
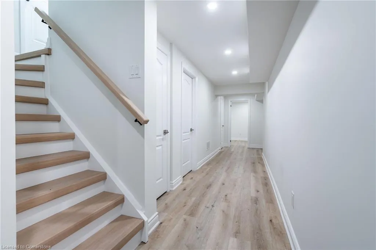
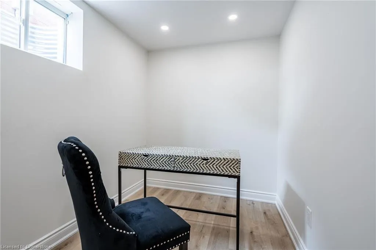
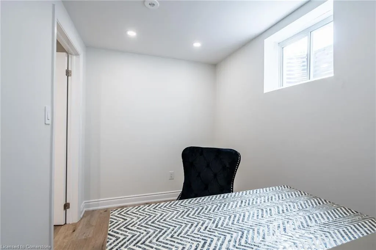
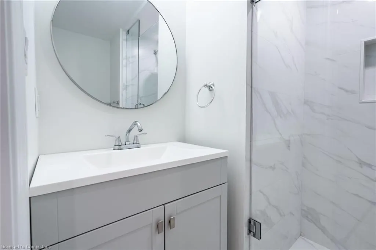
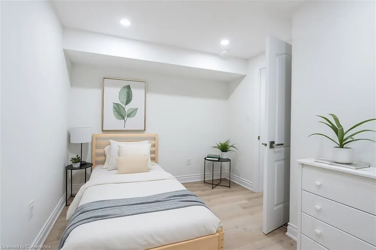
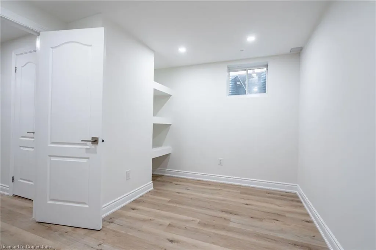
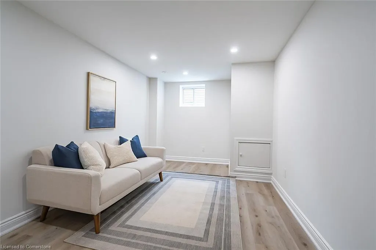
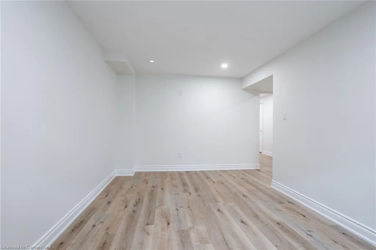
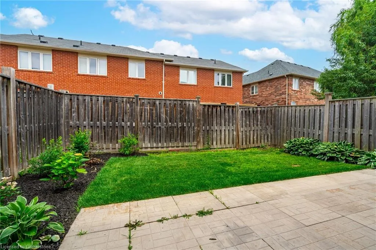
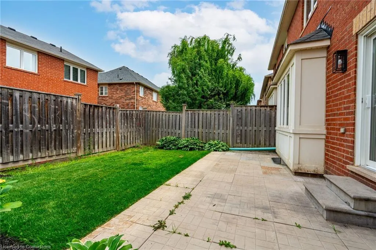
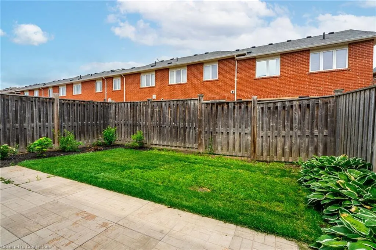
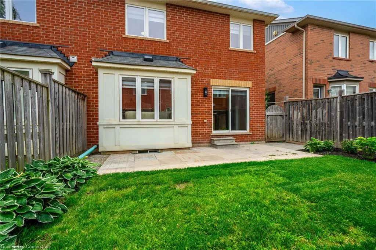
STEP INTO A WOW! Move-in ready 4-bedroom,2471 Sq Ft totally finished semi-detached stunner delivering luxury living with ZERO condo fees! From the gleaming finishes to the thoughtfully designed layout, every inch says quality. You’ll love the Quartz counters and center island in the exquisite kitchen, wide plank vinyl flooring throughout, pot lights, a home office. 3.5 stylish baths, the finished lower level perfect for a teen, in-law, or nanny, and the fully fenced yard that’s big enough to enjoy yet easy to maintain. This is carefree, upscale living in a freehold home — in a location you’ll never want to leave! Schools, shopping and transportaion at your doorstep..Its perfect and gorgeous!!!
| Elementary School | High School |
|---|---|
| P.L. Roberston Elementary School | Elsie Macgill High School |
| Price History | |
|---|---|
| 7/11/2025 | Listed $1,180,000 |
General Features
| Sewer | Sewer (Municipal) |
|---|---|
| Heating | Natural Gas |
| Cooling | Central Air |
| Utilities | Cable Available,Electricity Connected,High Speed Internet Avail,Natural Gas Connected,Recycling Pickup,Street Lights,Phone Available,Underground Utilities |
| Roof | Asphalt Shing |
| Appliances | Dishwasher,Dryer,Gas Stove,Refrigerator,Washer |
| Zoning | FD AND T8-FD*87 |
| Garage Spaces | 1 |
| Architectural Style | Two Story |
| Construction Materials | Brick,Vinyl Siding |
| Exclusions | Lawn Mower In Garage |
| Year Built | 2009 |
| Property Subtype | Single Family Residence |
| County | Halton |
| New Construction | No |
| Property Type | Residential |
| HOA | No |
| Attached Garage | Yes |
| Garage Y/N | Yes |
| Total Rooms | 21 |
| Full Baths | 3 |
| Status | Active |
| Directions | Access via Derry Rd eastbound from Tremaine Rd or westbound from Main St. Property is on the NE side of the intersection. |
| ModificationTimestamp | 2025-08-11T17:57:17.540Z |
| High School | St. Francis Xavier Css,Elsie Macgill |
| City | Milton |
| Senior Community Y/N | No |
| Open Parking Spaces | 1 |
| MLS Area | 2 - Milton |
| Lot Size Units | Square Feet |
| Carport Y/N | No |
| HOA Fee 2 Frequency | Monthly |
| Elementary School | Lumen Christi Ces,P.L. Roberston |
| Land Lease Y/N | No |
| Tax Annual Amount | 4113 |
| Property Condition | 16-30 Years |
| Lease Renewal Y/N | No |
| MLS Area Minor | 1036 - SC Scott |
| Additional Parcels Y/N | No |
| Virtual Tour | https://unbranded.youriguide.com/851_scott_blvd_milton_on |
| Building Area Units | Square Feet |
| Standard Status | Active |
| Year Built Source | Other |
| Virtual Tour | https://youtu.be/BlYGPTMVnEY?si=gtB41IJMGi3Ap0D1 |
Interior Features
| Interior Amenities | None |
|---|---|
| Basement | Full,Finished |
| Kitchen Level | Main |
| Air Conditioning Y/N | No |
| Heating Y/N | Yes |
| Window Features | Window Coverings |
| Fireplace Y/N | No |
| Above Grade Finished Area | 1765.96 |
| Half Baths | 1 |
| Laundry Features | Laundry Room,Upper Level |
| Total Bedrooms | 5 |
| Below Grade Finished Area | 705.54 |
| Main Level Bathrooms | 1 |
| Below Grade Finished Area Unit Type | Square Feet |
| Below Grade Finished Area Source | Plans |
| Above Grade Finished Area Source | Plans |
| Above Grade Finished Area Unit Type | Square Feet |
| Total Baths | 4 |
Exterior Features
| Parking Features | Attached Garage,Asphalt |
|---|---|
| Lot Features | Urban,Rectangular,Dog Park,Highway Access,Library,Park,Playground Nearby,Public Transit,Shopping Nearby |
| Water Source | Municipal |
| Total Parking | 2 |
| Inclusions | Dishwasher,Dryer,Gas Stove,Refrigerator,Washer,Window Coverings,Elfs,Furnace |
| Foundation Details | Concrete Block |
| Spa | No |
| Building Area Total | 2471.5 |
| Lot Dimensions | 28.59 x 80.55 |
| Frontage Length | 28.59 |
| Frontage Type | North |
| Lot Size Source | GeoWarehouse |
| Waterfront Y/N | No |
| Covered Spaces | 1 |
| Crops Included Y/N | No |
| Horse Y/N | No |
Amenities
- Foreclosure
- Views
- Short Sale
- New Construction
- Adult 55+
- Lease To Own
- No Strata Fees
- Furnished
- Primary On Main
- Air Conditioning
- Seller Finance
- Green
- Fixer Upper
- Horse
- Golf
- Fireplace
- Deck
- Garage
- Basement
- Pool
Property vs Single Family Average in L9T 2C9
Price
Taxes
Year Built
Visits
 The information on this system is from sources deemed reliable, but should not be relied upon without independent verification. All data contained in the system is property of REALTORS ® Association of Hamilton-Burlington © 2018 or the originating source board/association.
 All information deemed reliable but not guaranteed. All properties are subject to prior sale, change or withdrawal. Neither listing broker(s) or information provider(s) shall be responsible for any typographical errors, misinformation, misprints and shall be held totally harmless. Listing(s) information is provided for consumer's personal, non-commercial use and may not be used for any purpose other than to identify prospective properties consumers may be interested in purchasing. The data relating