




Address
93 Willowridge Road, Etobicoke, ON
Price
$ 1,249,000
Property Attributes
- MLS#40745754
- TypeSingle Family
- Listing Status Active
- CityEtobicoke
- AreaToronto West
- NeighbourhoodTwwm - Willowridge-Martingrove-Richview
- Postal CodeM9R 3Z5
- StyleBacksplit
- Taxes$ 4263
- Price$ 1,249,000
- Bedrooms3
- Full Bathrooms1
- Half Bathrooms2
- Sqr Footage1485
Data Source:
REALTORS® Association of Hamilton-Burlington (RAOHB)
Property Description
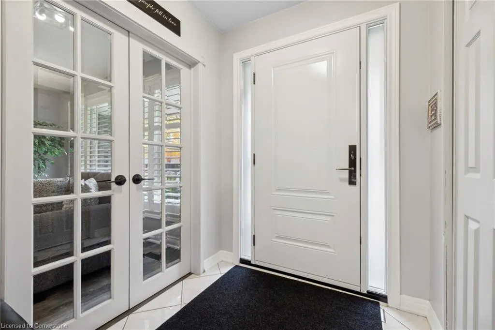
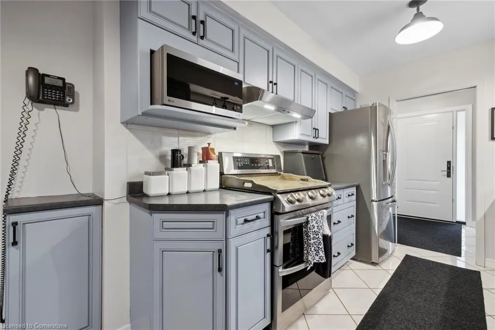
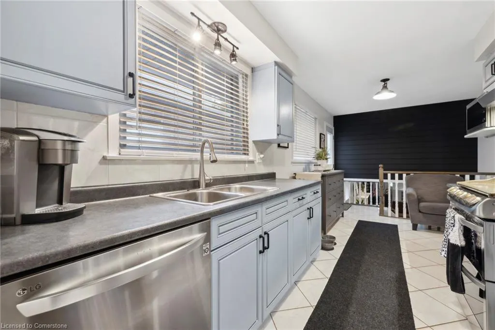
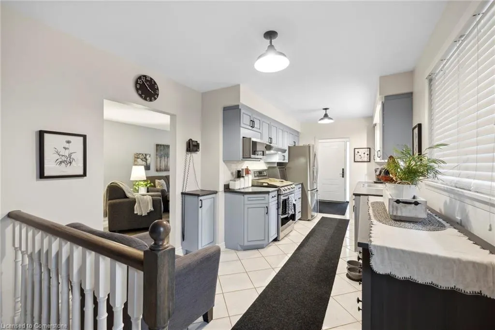
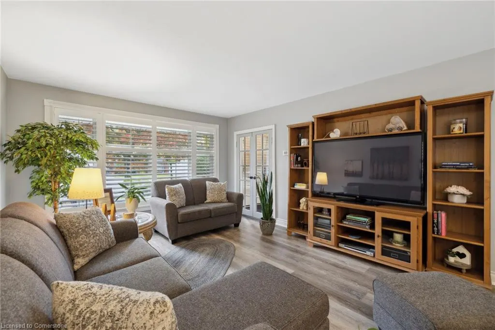
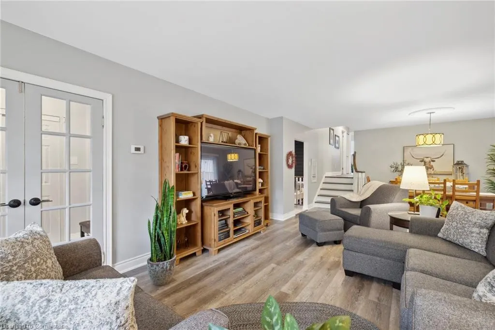
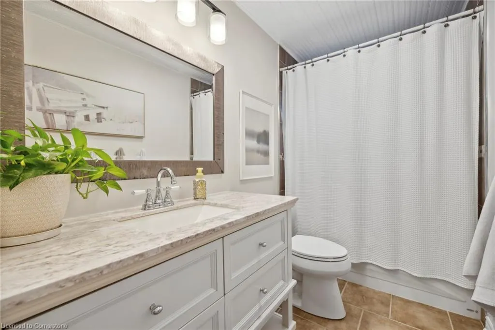
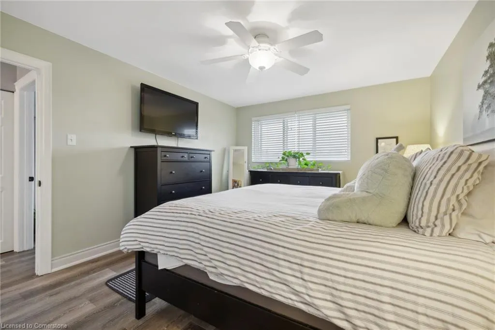
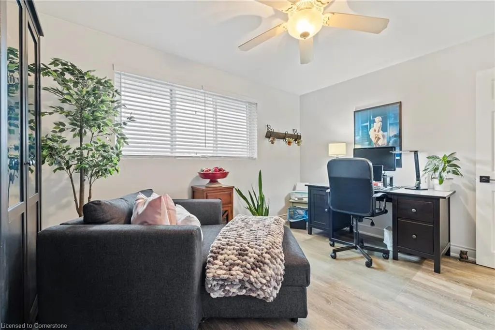
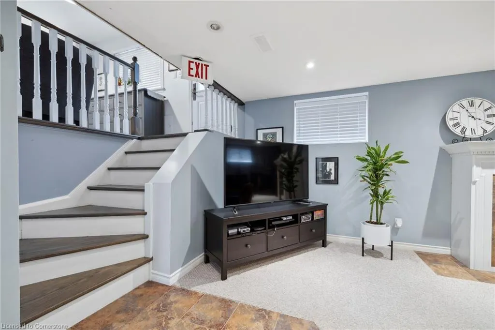
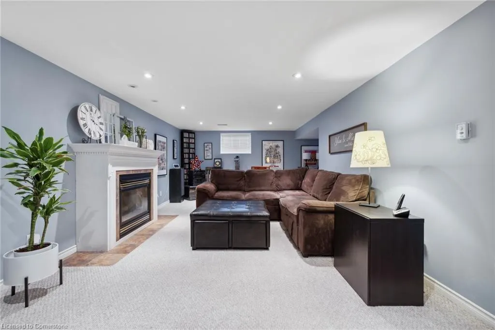
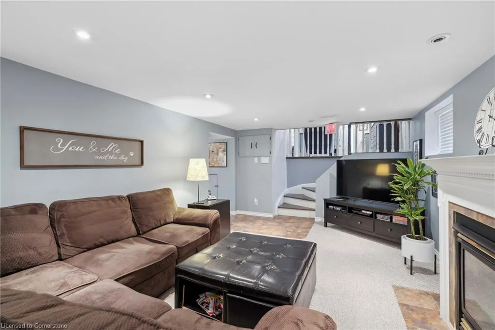
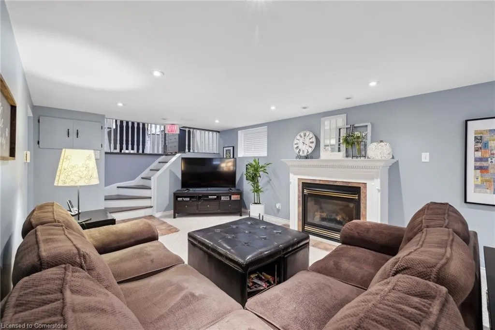
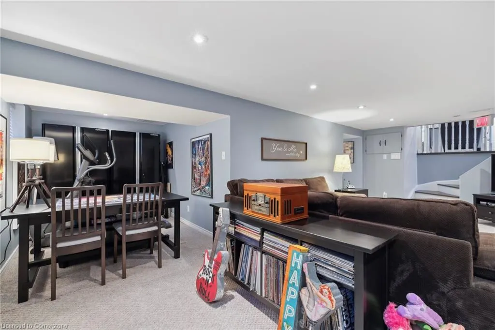
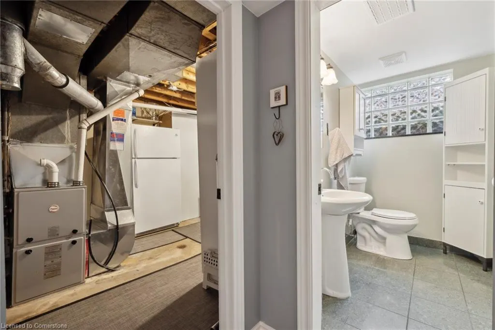
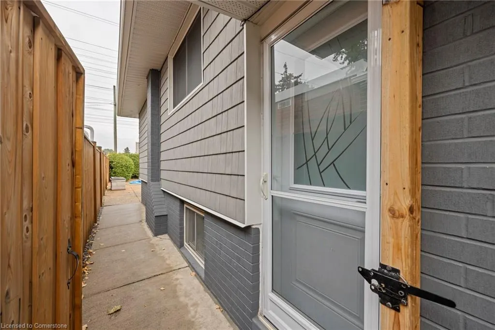
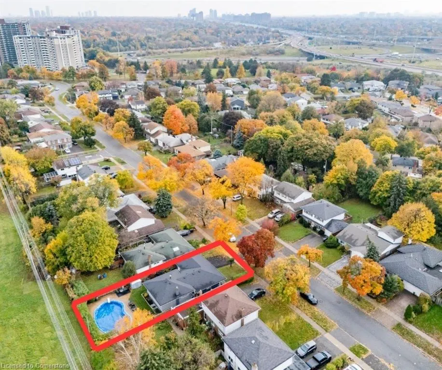
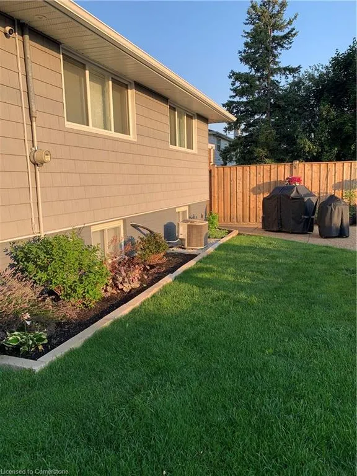
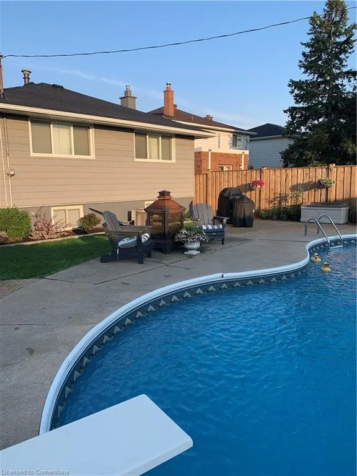
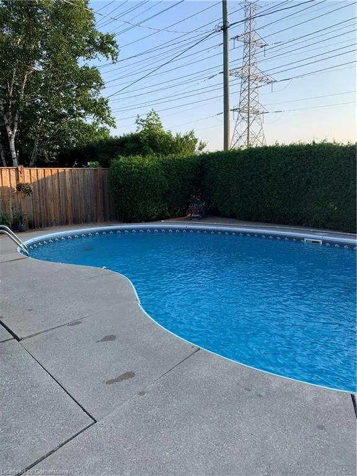
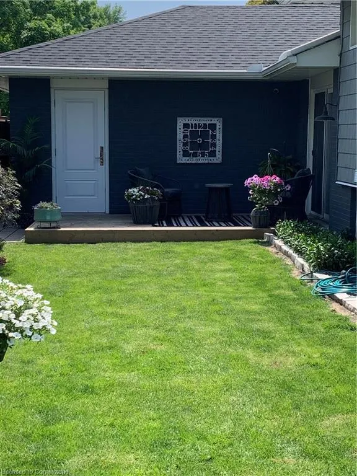
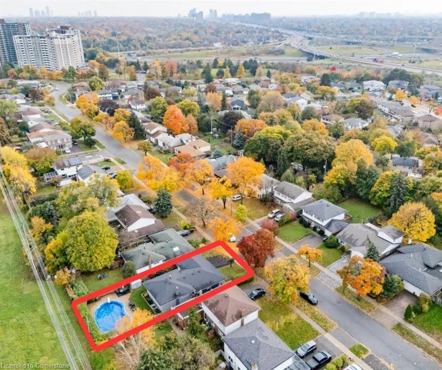
This beautifully renovated 3-bedroom, 3-bath detached home sits on a rare 43 x 130 ft lot backing directly onto green space—no rear neighbours! Located in the quiet, family-friendly Willowridge community, you're just minutes to Hwys 401, 427, 27 & 409, Pearson Airport, shopping, and the future Eglinton LRT. Inside, enjoy a bright, functional layout with spacious principal rooms, an upgraded 5-piece main bath (2024), and a finished lower level featuring a versatile rec room and den—perfect for a home office or guest space. Step outside to your private backyard oasis with a sparkling inground pool (liner 2019, filter 2023), new stone patio, and fully fenced yard—ideal for entertaining or unwinding in peace. Lovingly maintained with major updates: -Roof, sheathing, shingles, flashing & eaves (2020) -Siding & exterior lighting (2021) -Driveway & garage door (2021) -Furnace, A/C, electrical, plumbing, doors & windows (2021) A truly move-in ready gem offering space, privacy, and unbeatable convenience in a highly connected location. Just unpack and enjoy!
| Price History | |
|---|---|
| 6/27/2025 | Listed $1,249,000 |
General Features
| Sewer | Sewer (Municipal) |
|---|---|
| Heating | Forced Air,Natural Gas |
| Cooling | Central Air |
| Utilities | Cable Connected,Cell Service,Electricity Connected,Fibre Optics,Natural Gas Connected,Recycling Pickup,Street Lights,Phone Connected |
| Roof | Asphalt Shing |
| Appliances | Dishwasher |
| Zoning | RD |
| Garage Spaces | 1.5 |
| Patio/Porch Features | Patio,Porch |
| Architectural Style | Backsplit |
| Pool Features | Indoor |
| Security Features | Smoke Detector,Alarm System,Smoke Detector(s) |
| Construction Materials | Block,Vinyl Siding |
| Topography | Flat |
| Property Subtype | Single Family Residence |
| Accessibility | Accessible Public Transit Nearby |
| County | Toronto |
| New Construction | No |
| Property Type | Residential |
| HOA | No |
| Attached Garage | Yes |
| Garage Y/N | Yes |
| Other Structures | Shed(s) |
| Total Rooms | 13 |
| Full Baths | 1 |
| Status | Active |
| Directions | Martingrove to Richgrove turn right |
| ModificationTimestamp | 2025-08-02T13:30:49.233Z |
| City | Etobicoke |
| Senior Community Y/N | No |
| Open Parking Spaces | 2 |
| MLS Area | TW09 - Toronto West |
| Lot Size Units | Square Feet |
| Carport Y/N | No |
| HOA Fee 2 Frequency | Monthly |
| Land Lease Y/N | No |
| Tax Annual Amount | 4263 |
| Property Condition | 51-99 Years |
| Lease Renewal Y/N | No |
| MLS Area Minor | TWWM - Willowridge-Martingrove-Richview |
| Additional Parcels Y/N | No |
| Building Area Units | Square Feet |
| Standard Status | Active |
Interior Features
| Interior Amenities | High Speed Internet,Auto Garage Door Remote(s),Ceiling Fan(s),Upgraded Insulation |
|---|---|
| Basement | Full,Finished |
| Total Fireplaces | 1 |
| Fireplace Features | Family Room,Gas |
| Kitchen Level | Main |
| Air Conditioning Y/N | No |
| Heating Y/N | Yes |
| Fireplace Y/N | Yes |
| Above Grade Finished Area | 1485 |
| Half Baths | 2 |
| Laundry Features | In Basement,Laundry Room |
| Total Bedrooms | 3 |
| Below Grade Finished Area Unit Type | Square Feet |
| Above Grade Finished Area Source | LBO Provided |
| Above Grade Finished Area Unit Type | Square Feet |
| Total Baths | 3 |
Exterior Features
| Exterior Amenities | Landscaped,Lighting,Privacy,Private Entrance |
|---|---|
| Parking Features | Attached Garage,Garage Door Opener,Asphalt |
| Lot Features | Urban,Rectangular,Airport,Ample Parking,Cul-De-Sac,Highway Access,Major Highway,Open Spaces,Public Transit,Quiet Area,Schools,Shopping Nearby |
| Water Source | Municipal-Metered |
| Total Parking | 3 |
| Inclusions | Dishwasher,Garage Door Opener,Pool Equipment,Smoke Detector |
| Foundation Details | Concrete Block |
| Spa | No |
| Building Area Total | 1485 |
| Lot Dimensions | 49.07 x 130.16 |
| Frontage Length | 49.07 |
| Frontage Type | East |
| Lot Size Source | GeoWarehouse |
| Waterfront Y/N | No |
| Covered Spaces | 1.5 |
| Other Equipment | Pool Equipment |
| Crops Included Y/N | No |
| Horse Y/N | No |
Amenities
- Foreclosure
- Views
- Short Sale
- New Construction
- Adult 55+
- Lease To Own
- No Strata Fees
- Furnished
- Primary On Main
- Air Conditioning
- Seller Finance
- Green
- Fixer Upper
- Horse
- Golf
- Fireplace
- Deck
- Garage
- Basement
- Pool
Property vs Single Family Average in M9R 3Z5
Price
Taxes
 The information on this system is from sources deemed reliable, but should not be relied upon without independent verification. All data contained in the system is property of REALTORS ® Association of Hamilton-Burlington © 2018 or the originating source board/association.
 All information deemed reliable but not guaranteed. All properties are subject to prior sale, change or withdrawal. Neither listing broker(s) or information provider(s) shall be responsible for any typographical errors, misinformation, misprints and shall be held totally harmless. Listing(s) information is provided for consumer's personal, non-commercial use and may not be used for any purpose other than to identify prospective properties consumers may be interested in purchasing. The data relating